
Over 100 completed projects — from railway stations and historic buildings to residential developments and hospitals.
Reconstruction of the PKP Prabuty railway station building. The project comprised the reconstruction of the historic Prabuty railway station building, renovation of the façade and roof, internal and external installations, landscaping, street furniture, and the removal of architectural barriers to improve the accessibility of the building and its surroundings for people with disabilities.
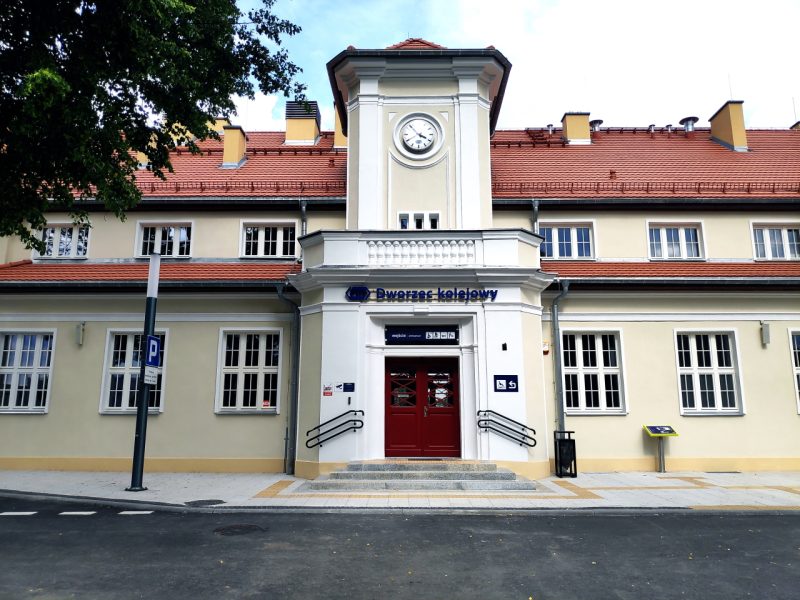
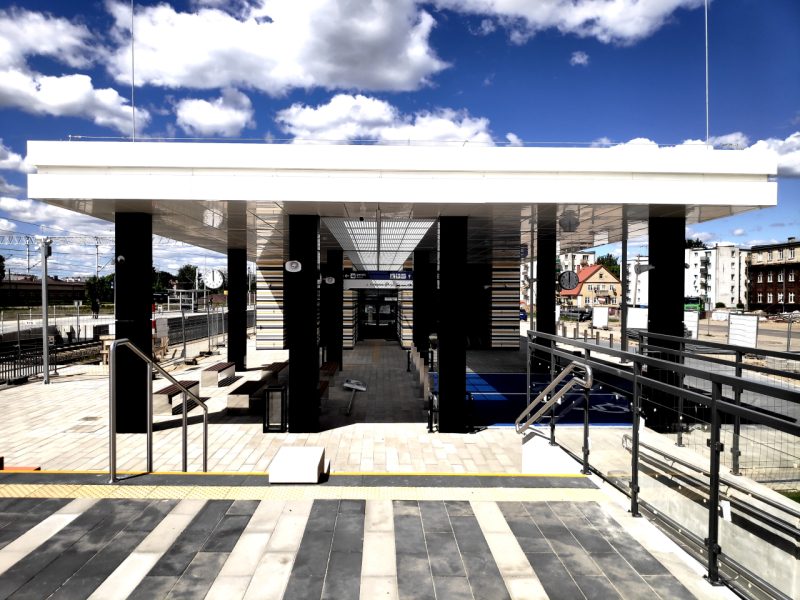
Construction of the new PKP Nidzica railway station building together with a bicycle shelter. The project comprised the construction of the Nidzica station building with internal and external installations, demolition of the old station building, landscaping, street furniture and the construction of a bicycle shelter.
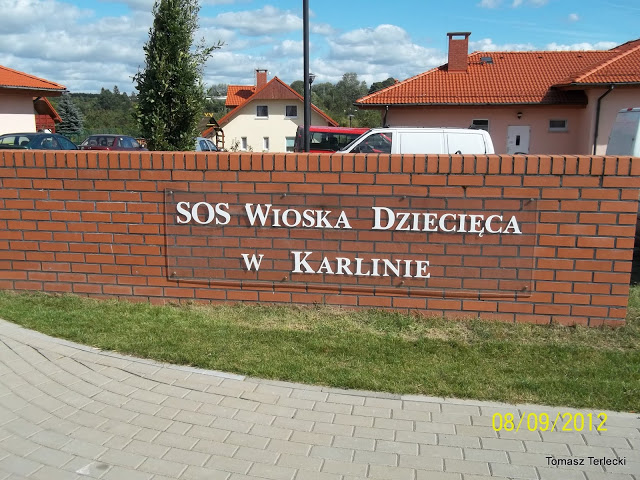
Construction of 18 houses for the SOS Children's Villages Association in Poland — construction of the children's village in Karlino. Investor: SOS Children's Villages International.
Adaptation of office premises for a new tenant, including: structural glass, aluminium partition walls and all-glass doors; kitchenettes; WC facilities; fire-rated and standard door joinery; air conditioning; low-voltage and electrical installations; office carpeting; window sills.
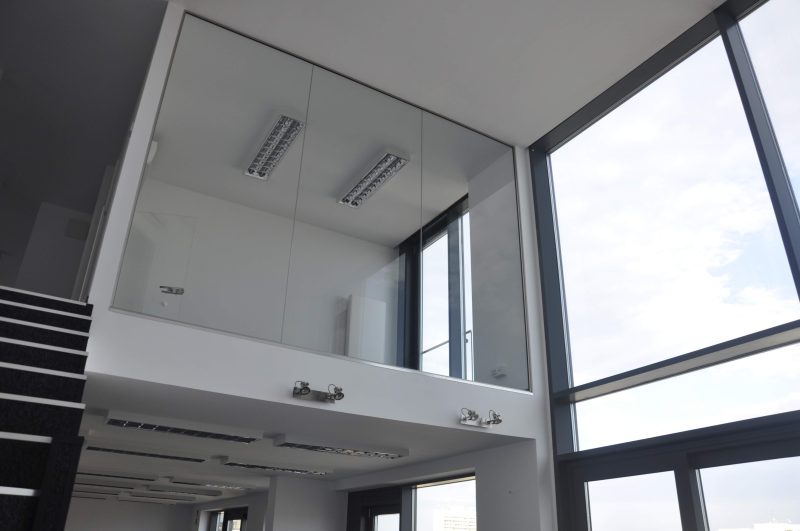
Adaptation of office premises for a new tenant, including: Armstrong suspended ceilings; structural glass, aluminium partition walls and all-glass doors; a kitchenette; a WC room; fire-rated and standard door joinery; air conditioning; low-voltage and electrical installations; carpeting.
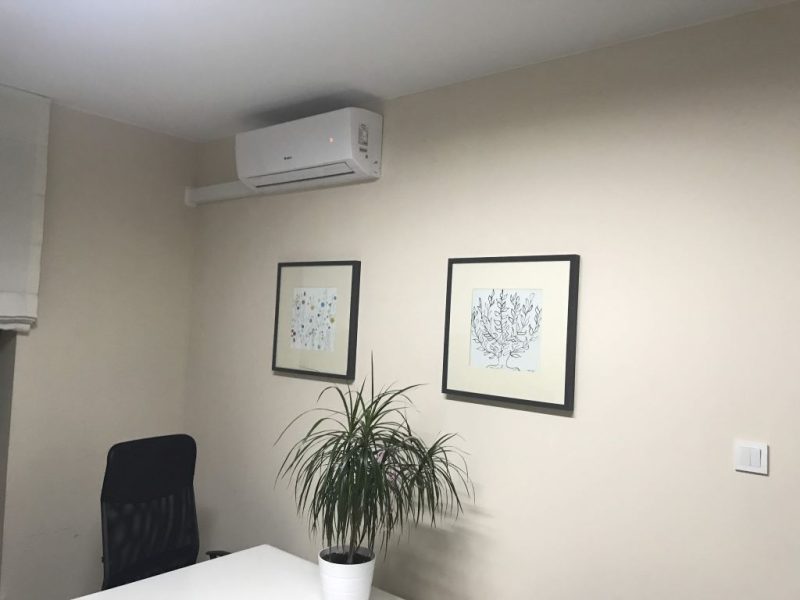
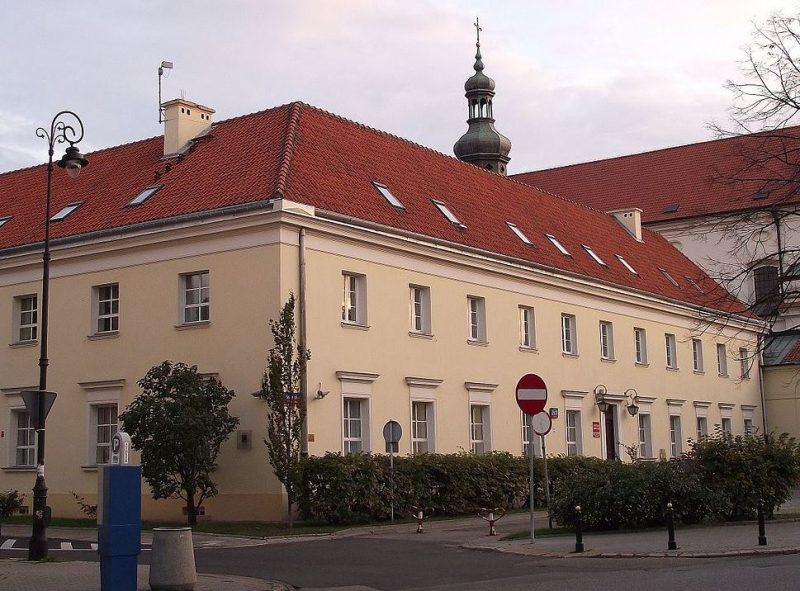
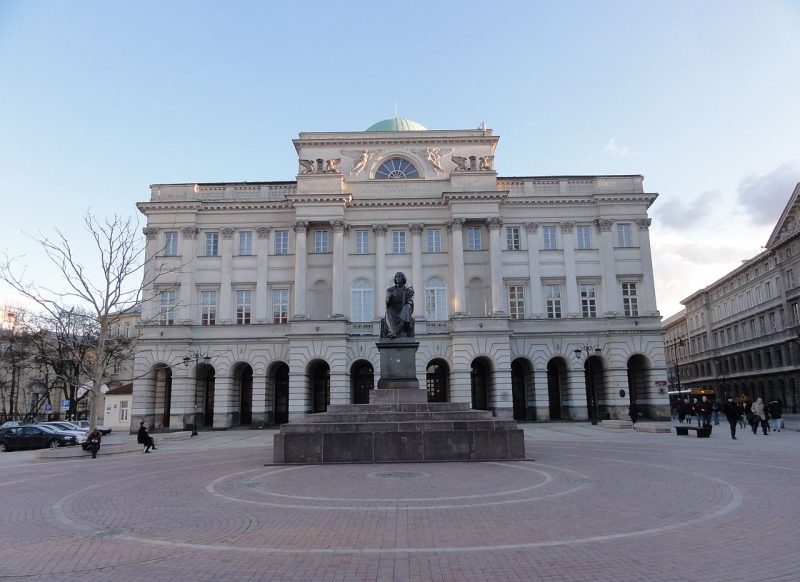
Modernization of the headquarters of the Municipal Development Authority of Warsaw (Stołeczny Zarząd Rozbudowy Miasta) at Senatorska 29/31 — a listed historic building. As general contractor we were responsible for, among others: fire-protection installations, replacement of window and door joinery, strengthening and impregnation of the existing roof truss, and installation of chimney access steps and platforms.
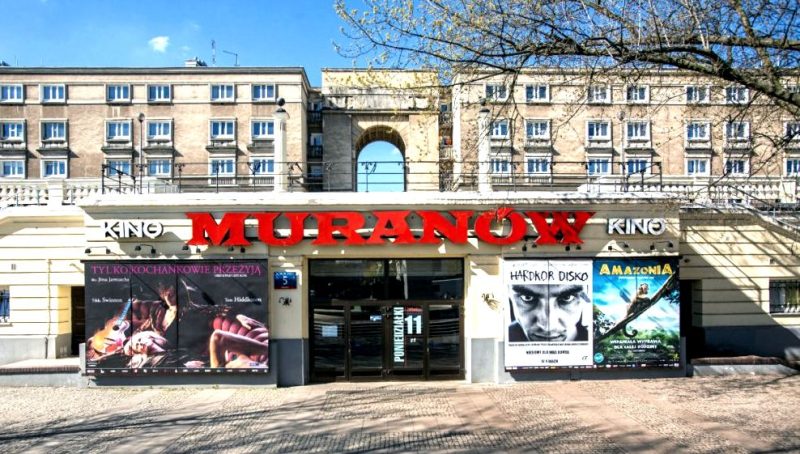
Comprehensive renovation of the cinema: restoration of the lobby to its original appearance from the cinema's early years; construction of two additional screening rooms (Pola and Ingrid) under a strict acoustic regime; air conditioning; low-voltage installations; adaptation of the building for wheelchair users; new sanitary facilities. The works were carried out while the cinema remained in operation.
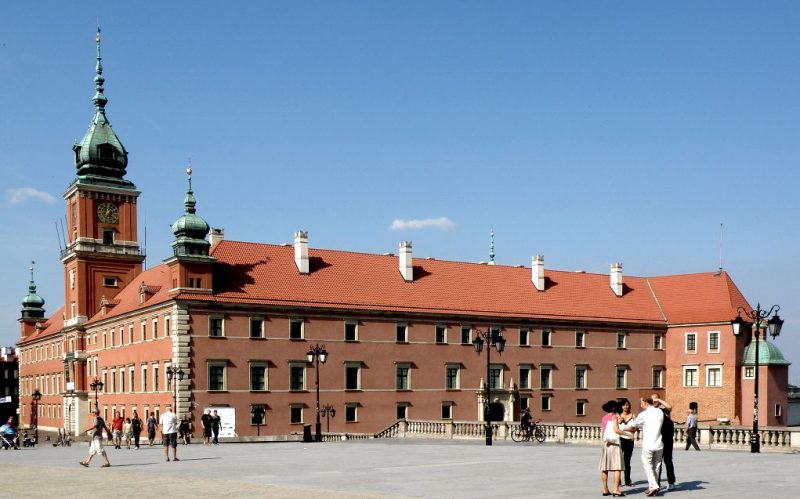
Renovation of the roofs of the southern, Gothic and Saxon wings and of the façades of the northern and Saxon wings of the Royal Castle in Warsaw. The building is under heritage-conservation protection.
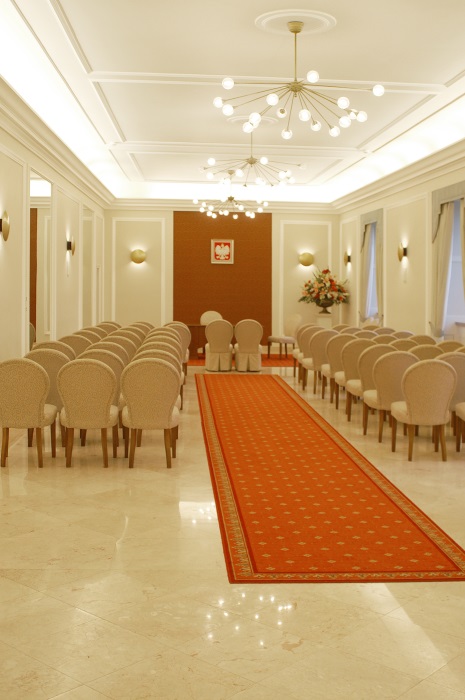
Renovation and modernization of the historic Civil Registry Office building — the Wedding Palace at Castle Square 6 in Warsaw.
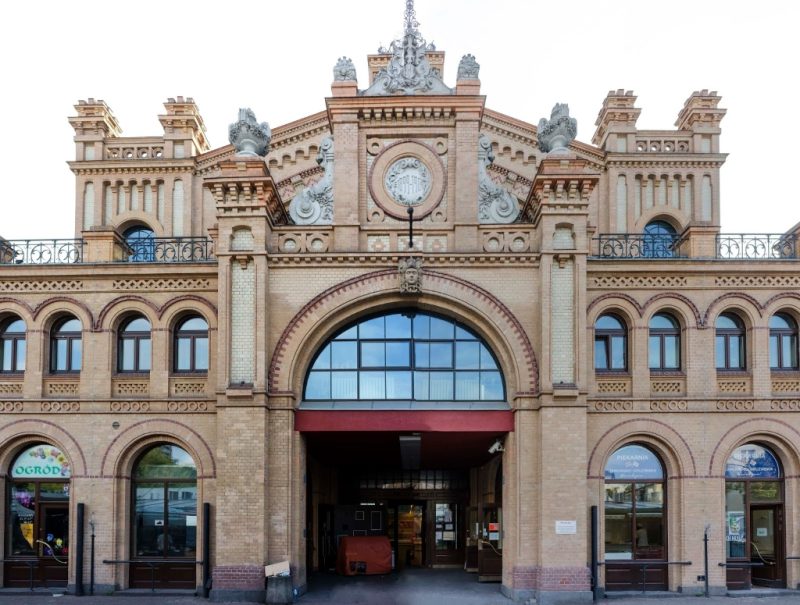
Conservation renovation of the façade and construction works at the historic Hala Mirowska market hall in Warsaw. The works were carried out in a way that allowed the building to remain in continuous operation. The scope included, among others: biocidal treatment and mechanical cleaning of the façade, strengthening of the ceramic bricks and joints, and deep injection of all cracks.
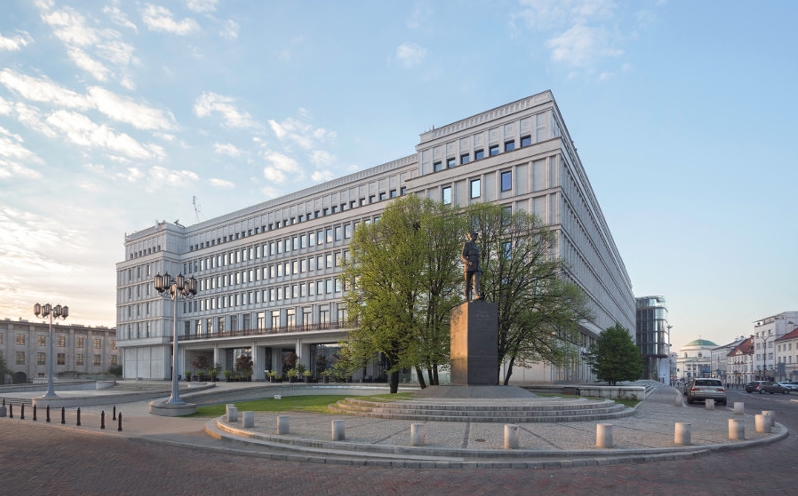
Renovation and repair of the stone ground-floor façade of the historic Nowy Świat Banking and Finance Centre building in Warsaw, together with partial enclosure of the building's arcades. Carried out 14.06.2010–19.11.2010 and 01.02.2011–18.07.2011. Investor: Centrum Bankowo-Finansowe „Nowy Świat” S.A.
Reconstruction and modernization of passenger lifts and construction of platforms with accessibility adaptations for people with disabilities at the Belweder Palace — a listed historic building. Investor: Support Centre of the Chancellery of the President of the Republic of Poland.
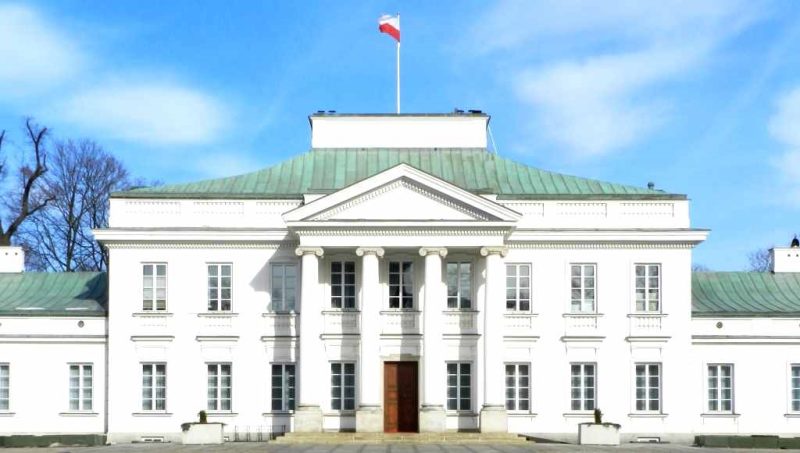
Over the years we have carried out reconstructions and modernizations of passenger lifts and the construction of accessibility platforms for people with disabilities in the building complex of the Chancellery of the President of Poland — the Belweder, the Presidential Palace and the Chancellery — as well as renovations of individual floors and wings of the Presidential Palace and the fire-protection system in the Palace.
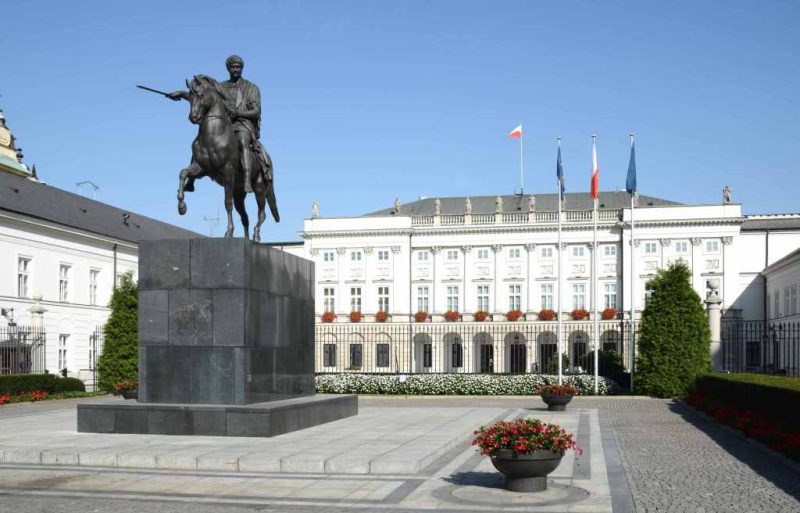
The scope of works comprises a complete rearrangement of the buildings' interiors, including: all planned demolitions of load-bearing and partition walls; removal of floors; structural works and strengthening; sanitary installations (water and sewage, ventilation, air conditioning and a new boiler room), electrical and low-voltage installations; and finishing works.
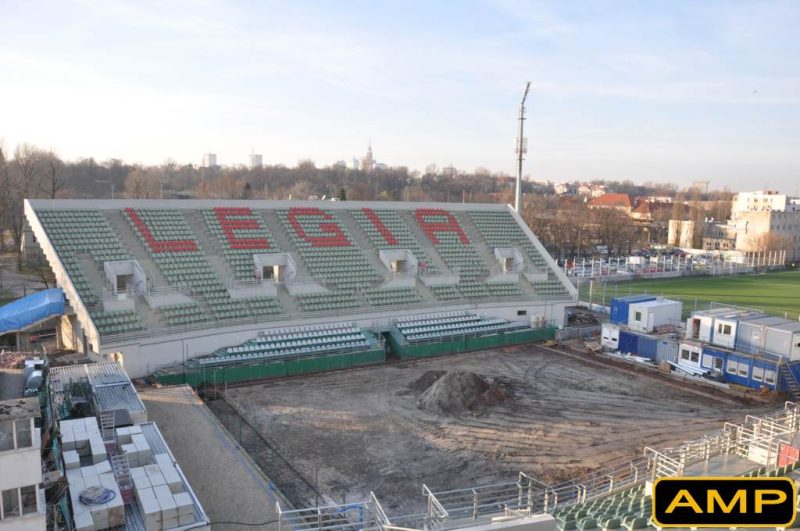
The building houses changing rooms, bathrooms, showers, coaches' rooms, storage rooms, a kitchen area and a conference room.
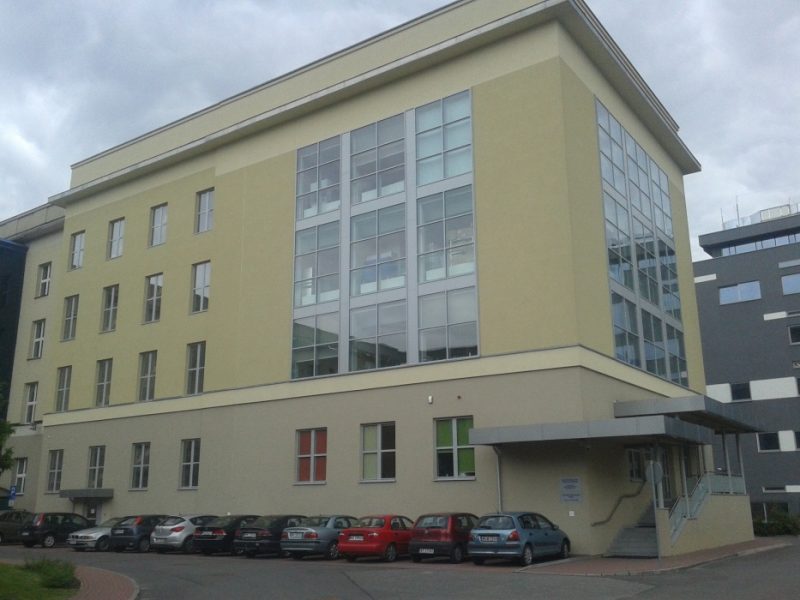
Completion of the Neurobiology Centre, built as an extension of the Nencki Institute of Experimental Biology of the Polish Academy of Sciences, together with accompanying infrastructure, landscaping and obtaining the occupancy permit. Investor: Nencki Institute of Experimental Biology, Polish Academy of Sciences.
Modernization of the Władysław Grabski Hall at the headquarters of the National Bank of Poland at Świętokrzyska 11/21, including modernization of the cabling and multimedia equipment of the voice alarm system (DSO). Investor: National Bank of Poland.
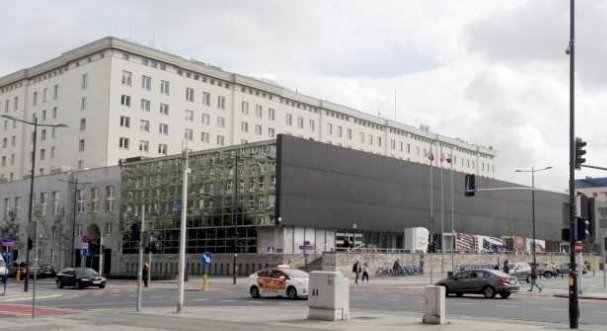
The project comprised thermal insulation of the building's arcade, replacement of stair claddings, adjustment of the existing linear drainage and repair of the cladding of street-furniture elements. Consortium partner: AMP Sp. z o.o.
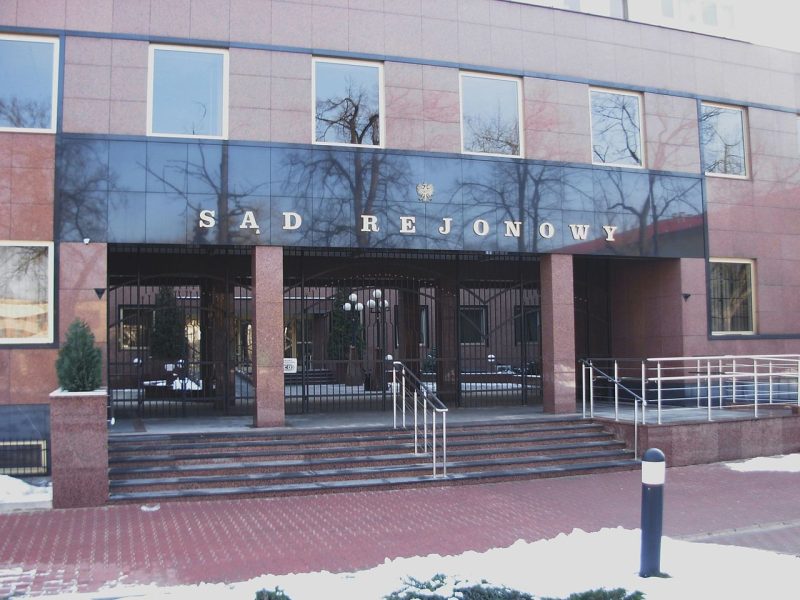
The project comprised the revitalization of the sandstone façade and plinth, replacement of copper flashings, and replacement and restoration of window and door joinery. The building is listed in the heritage register. Investor: Polish Academy of Sciences.
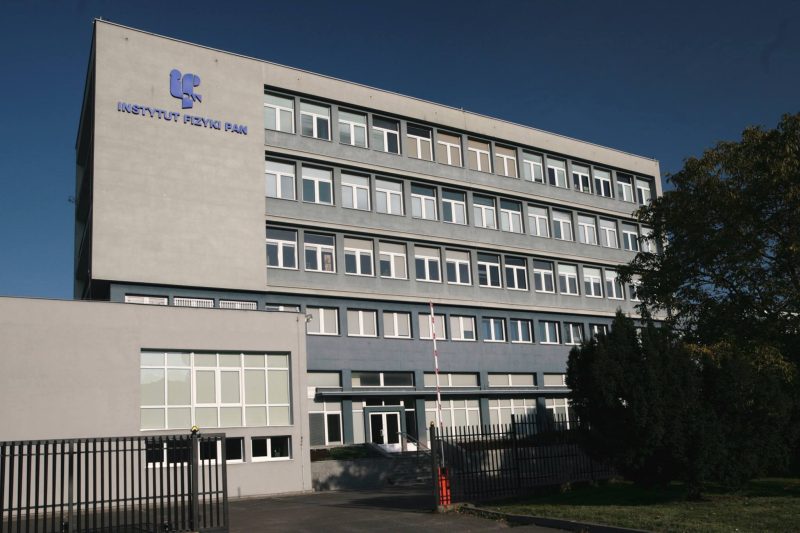
The project comprised the construction of Clean Room infrastructure for a universal technological line for research into the fabrication of nanostructures and prototype semiconductor devices, including the required technological systems — in particular a dedicated ventilation and air-conditioning system.
The project comprised a comprehensive reconstruction of a public building: a new functional layout and renovation of rooms, replacement of installations, renovation of the façade and roof, and landscaping. It included dismantling and demolition works (roof elements, partition walls, door and window joinery) as well as construction works.
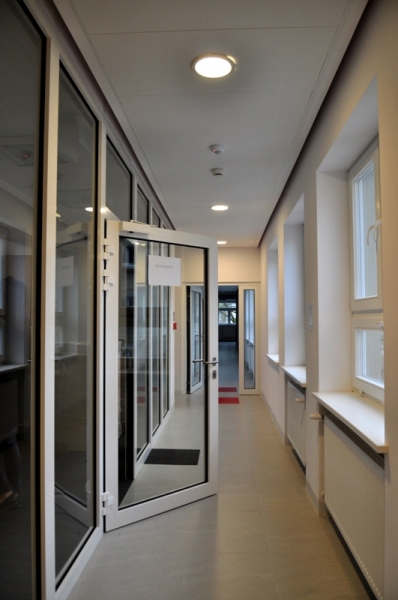
Construction of the NOVUM private medical clinic at Bociania Street in Warsaw. General Contractor: AMP Sp. z o.o.
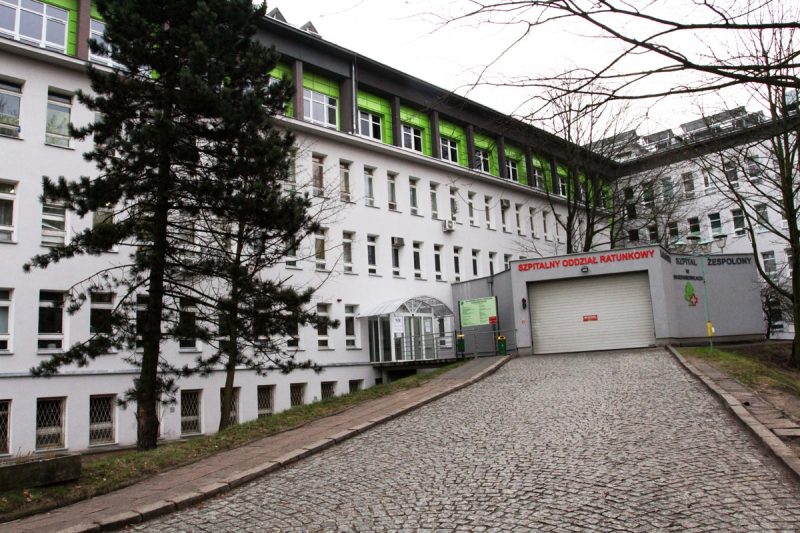
Adaptation of the hospital emergency department to the requirements of the Minister of Health regulation, including: construction of a covered ambulance entrance with automatically opening doors, installation of entrance doors, replacement of floor coverings in the existing rooms, and mechanical ventilation and electrical installations. General Contractor: AMP Sp. z o.o.
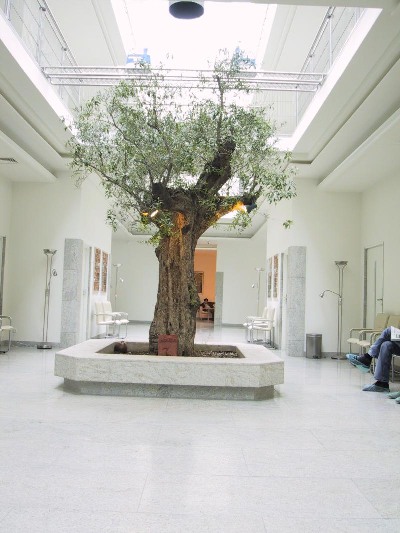
Modernization of the Laboratory for Tissue Conservation and Deep Freezing with the Homogenous Heart Valve Bank. CLEAN ROOM — construction of high-cleanliness rooms of classes B, C and D; air-conditioning and ventilation systems; electrical and low-voltage installations. Among other solutions, a pressure cascade was installed so that opening a door does not compromise the cleanliness regime.
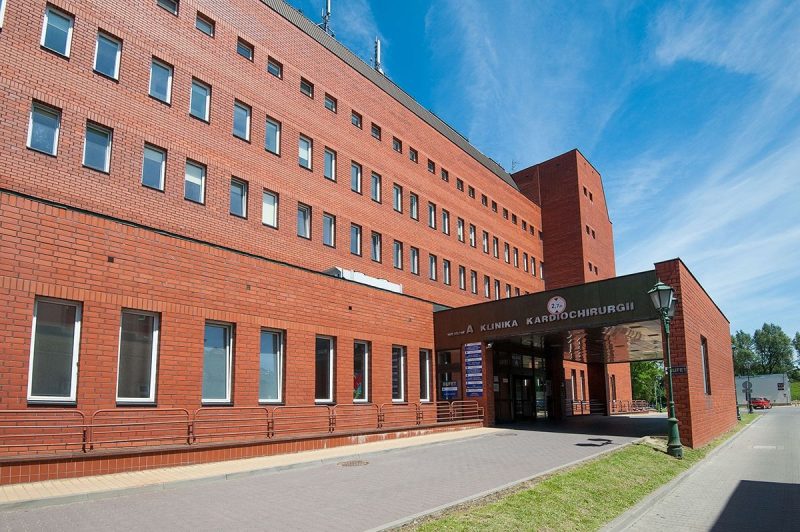
Adaptation of rooms for the Homogenous Heart Valve Cryobank at the Children's Memorial Health Institute in Warsaw. Construction of high-cleanliness rooms of classes B, C and D using hygienic partition systems, with air-conditioning and ventilation, electrical, central-heating, water-and-sewage and automation installations. General Contractor: AMP Sp. z o.o.
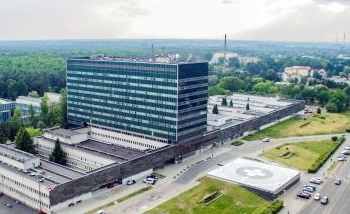
Extension and reconstruction of the Jan Garduła Municipal Hospital in Świnoujście: design documentation; construction works, sanitary and electrical works, medical gas installation and landscaping. General Contractor: AMP Sp. z o.o.
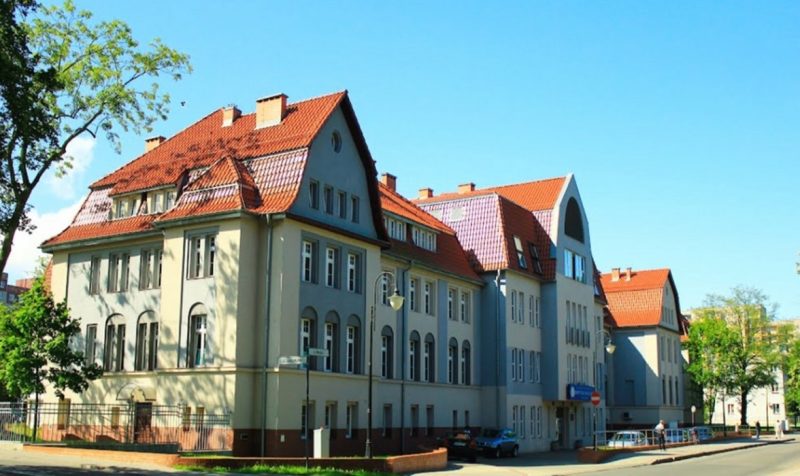
Modernization of the ground floor of Pavilion IV, including the main hall and the former admissions rooms, for the Statistics Department, the Endoscopy Laboratory and the outpatient clinic of the Grochowski Hospital in Warsaw — a listed historic building. General Contractor: AMP Sp. z o.o.
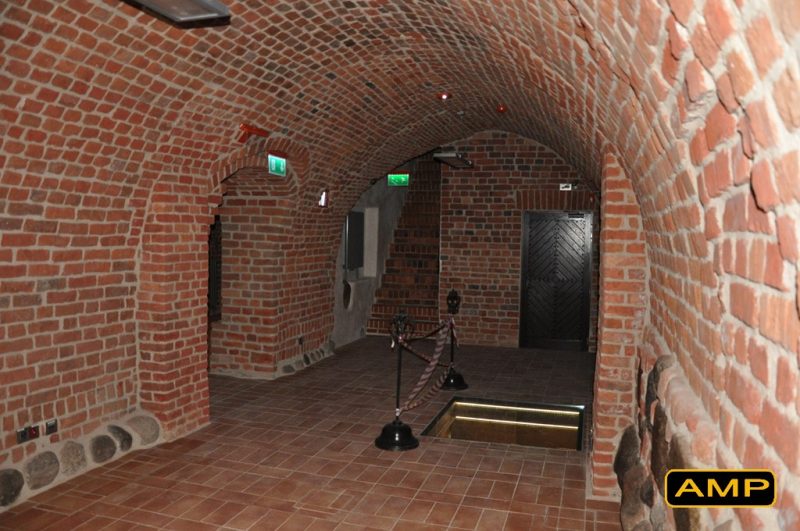
Renovation and adaptation for cultural purposes of the cellars of the Historical Museum of Warsaw, located in an area inscribed on the UNESCO World Heritage List. Investor: City of Warsaw. Owner's representative: Municipal Development Authority of Warsaw.
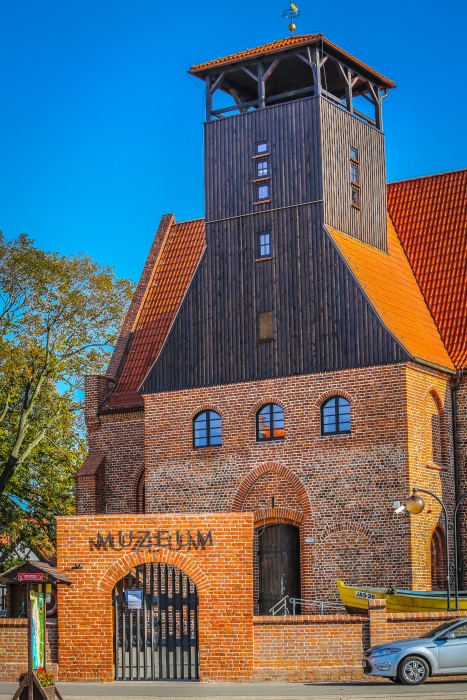
The museum is housed in the historic former Evangelical church of St. Peter and Paul in the centre of Hel, right next to the port. The front is crowned by a low wooden tower offering a beautiful view of the town, the port and the beach on Puck Bay. General Contractor: AMP Sp. z o.o.
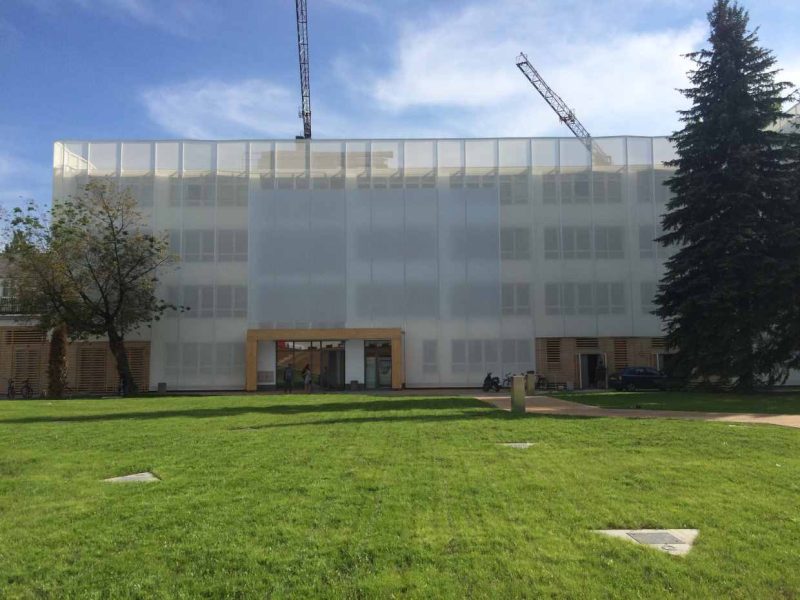
The project comprised a new layout of the courtyard: demolition of an office-and-warehouse building and a garage building, construction of an underground garage and execution of the façade of building C. Investor: National Audiovisual Institute.
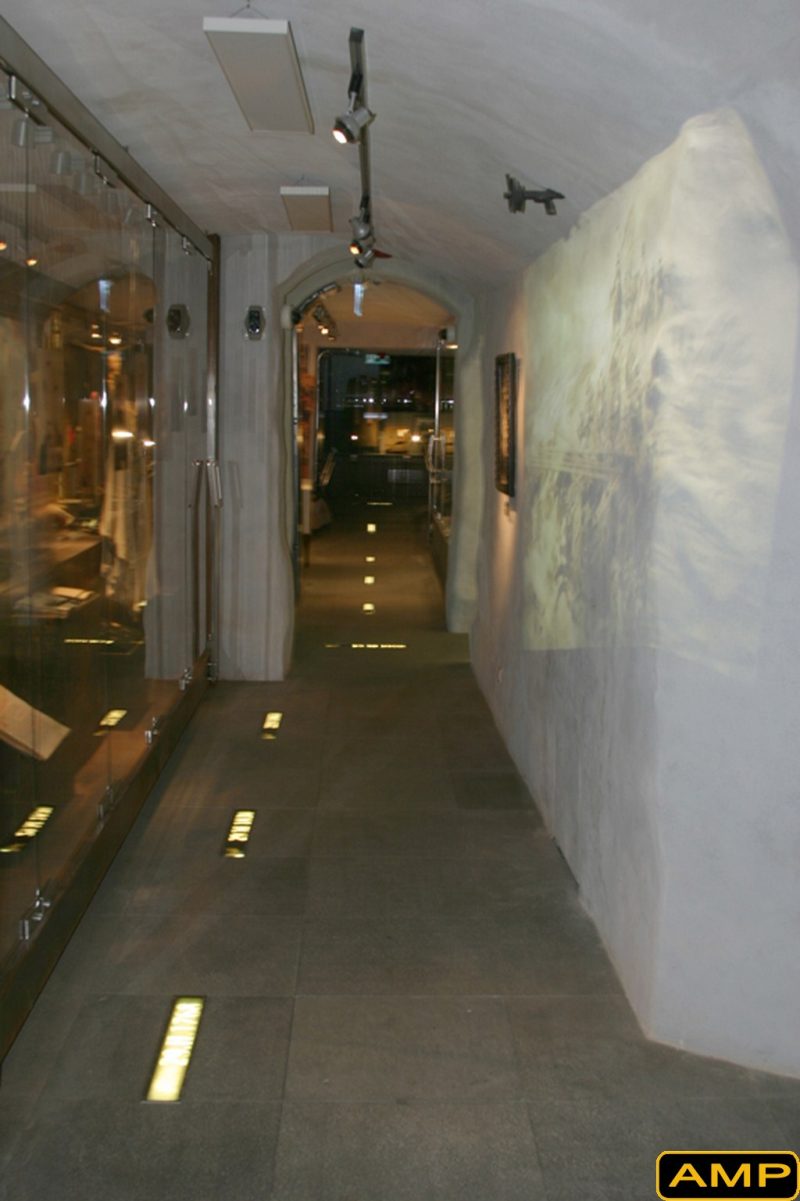
Adaptation of the vaults of the Field Cathedral of the Polish Army into the Museum of the Military Ordinariate — a branch of the Historical Museum of Warsaw. Location: Długa 13/15, Warsaw. Investor: City of Warsaw. Owner's representative: Municipal Development Authority of Warsaw. General Contractor: AMP Sp. z o.o. The museum connects directly with the space of the Field Cathedral.
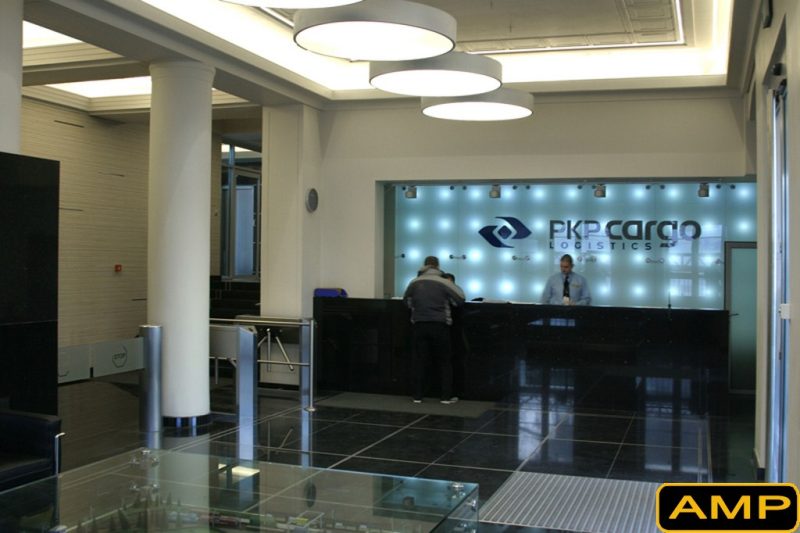
Construction works in the PKP Cargo headquarters building at Grójecka 17 in Warsaw. General Contractor: AMP Sp. z o.o.
Design and construction of a building with accompanying infrastructure for the project “Establishment and operation of the CITES Centre at the Warsaw Municipal Zoological Garden”. Carried out 22.12.2010–12.12.2012. General Contractor: AMP Sp. z o.o.
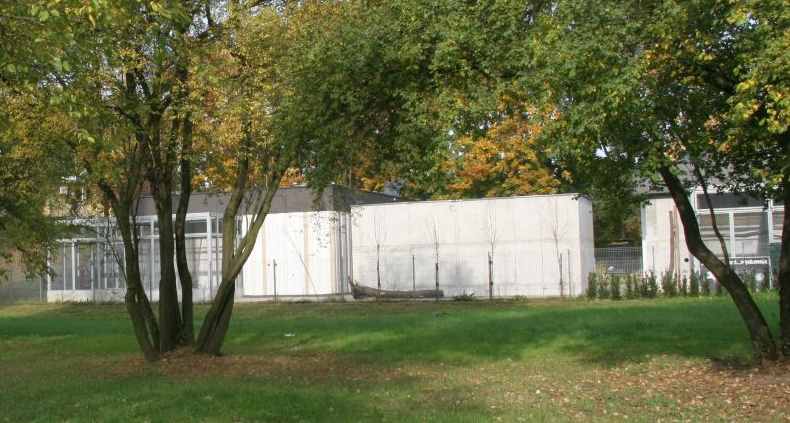
The Conference and Exhibition Centre is located within the dense Old Town development at Długa Street, behind the Field Cathedral of the Polish Army. The building is situated below ground level, with its external walls fitted into the outline of the plot and of the existing buildings. A small pavilion with large glazing leads down to the main spaces.
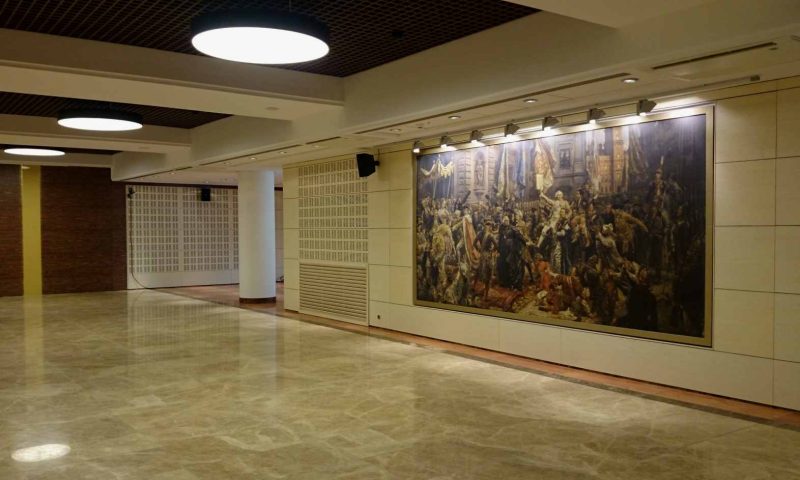
Design and construction of a building with accompanying infrastructure for the “Ptasi Azyl” (“Bird Asylum”) Rehabilitation Centre for Protected Native Birds. General Contractor: AMP Sp. z o.o.
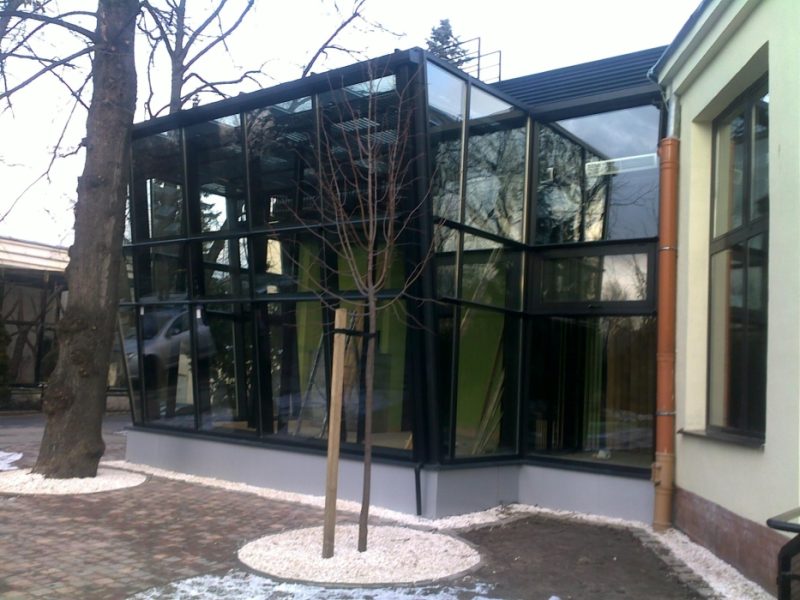
Reconstruction of the hippopotamus pavilion and pool together with a panoramic marine aquarium at the Warsaw Municipal Zoological Garden. General Contractor: AMP Sp. z o.o.
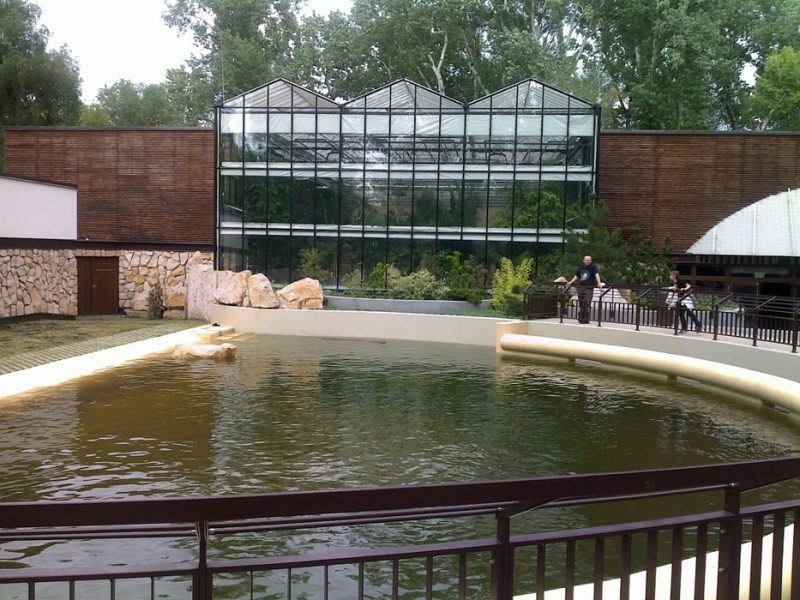
Renovation and reconstruction of the historic Polski Theatre building in Warsaw. The building is listed in the heritage register. General Contractor: AMP Sp. z o.o.
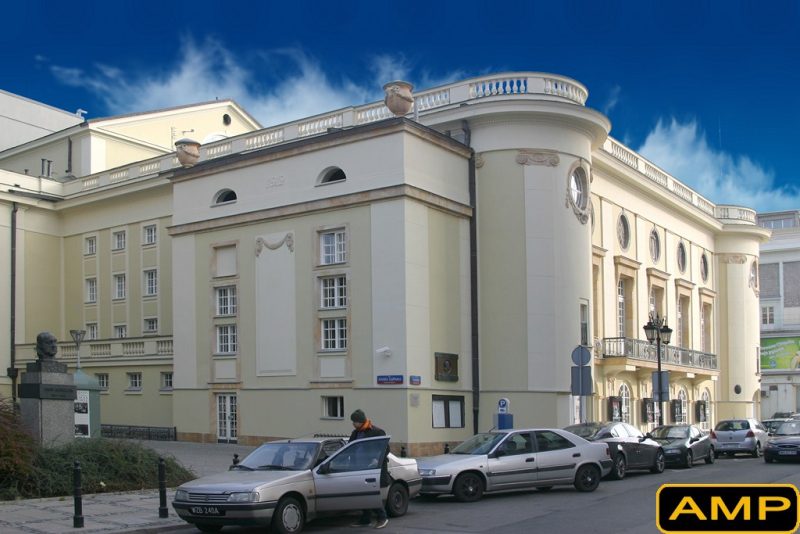
The project comprised the reconstruction of selected rooms in the Grand Theatre – National Opera building. The building is listed in the heritage register. Consortium partner: AMP Sp. z o.o.
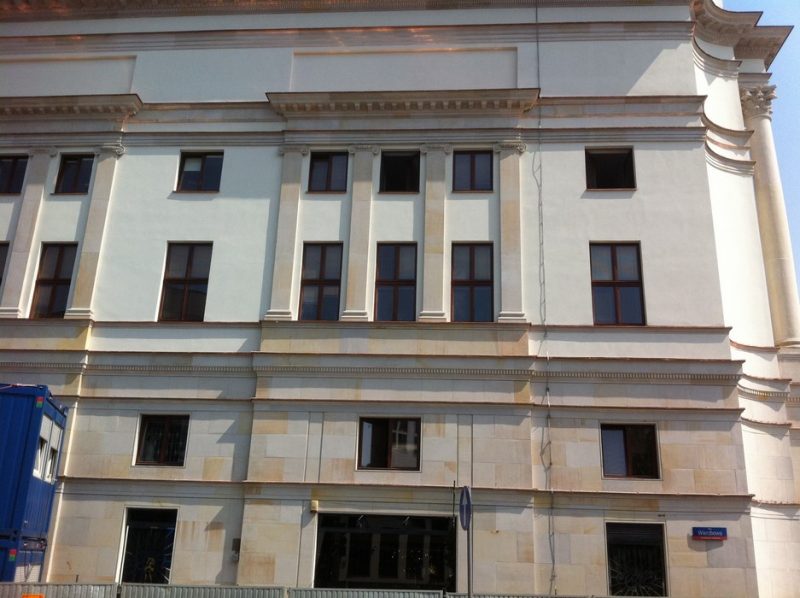
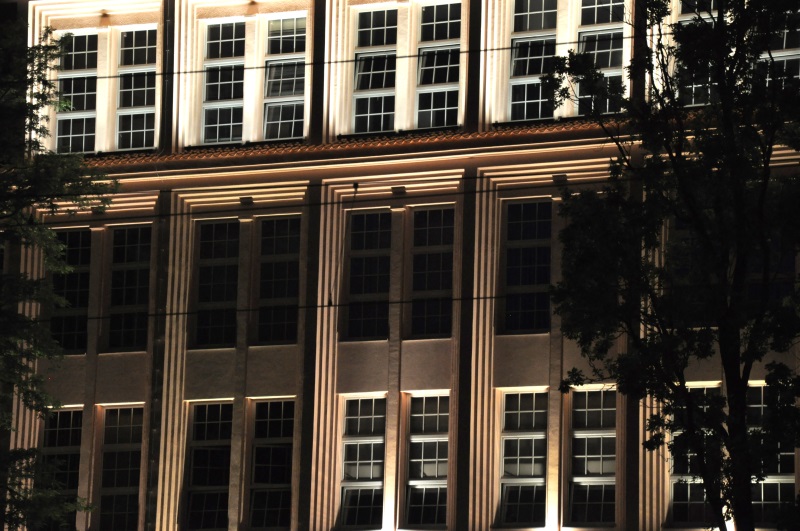
Renovation of the façade and terrace, together with illumination, of the historic Main Building of the Warsaw School of Economics. The building is under heritage-conservation care. General Contractor: AMP Sp. z o.o.
The “Derby 18” housing estate at Ostródzka Street in Warsaw, built between 15.02.2008 and 31.08.2009. General Contractor: AMP Sp. z o.o.
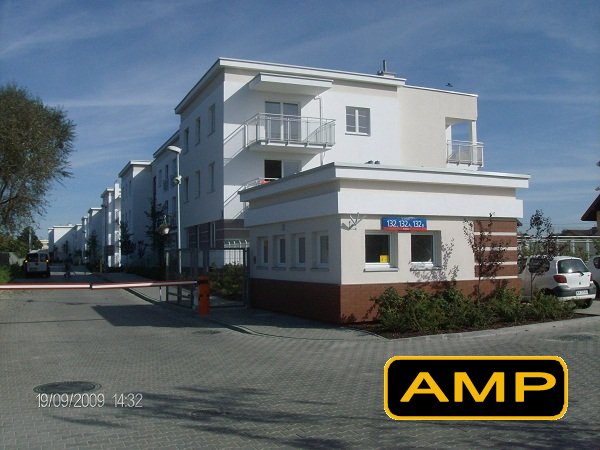
The “Olimpia 2” residential complex at Alternatywy Street in Warsaw, built between 28.05.2007 and 27.02.2009. General Contractor: AMP Sp. z o.o.
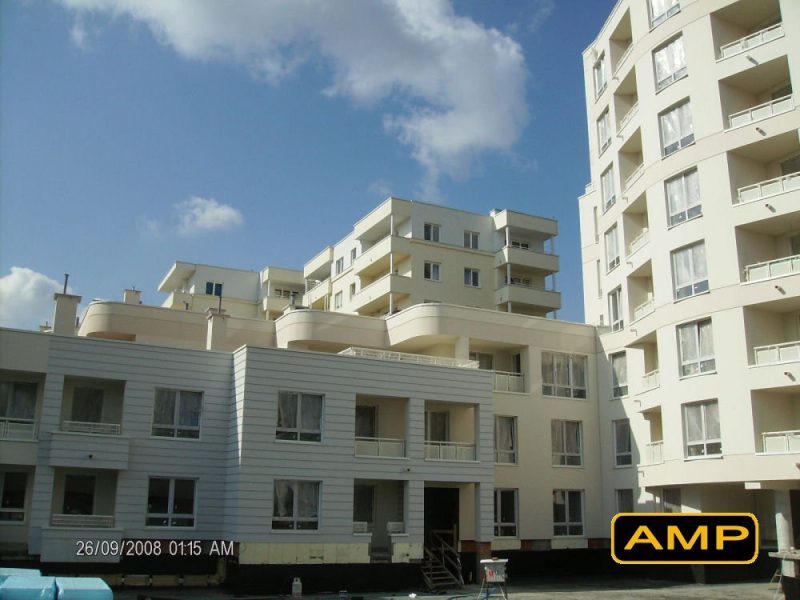
The “Marina Mokotów” residential complex — construction of five residences between 18.05.2005 and 15.10.2006. General Contractor: AMP Sp. z o.o.
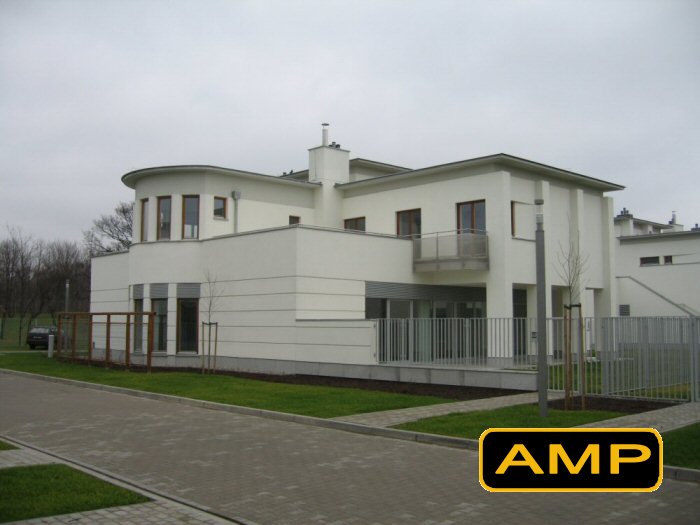
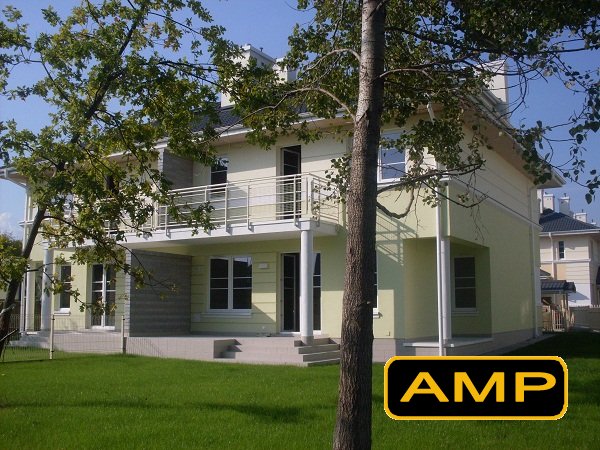
26 semi-detached and terraced single-family houses “LAGUNA II” at Jagielska Street in Warsaw, built between 02.04.2008 and 30.08.2010. General Contractor: AMP Sp. z o.o.
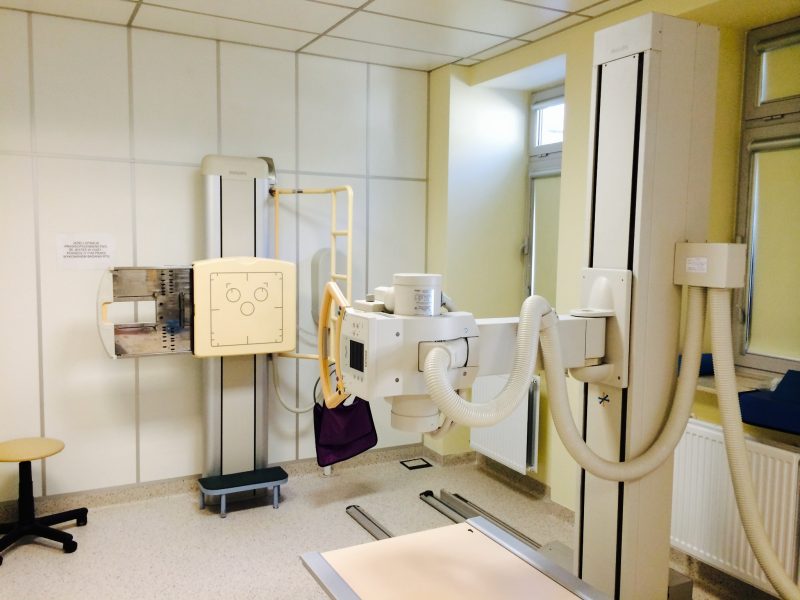
Clinic at Dąbrowszczaków 5a in Warsaw. The project comprised construction and installation works related to the reconstruction of the building's connector, radiological shielding in the X-ray room, and the supply and installation of an audiometric booth. Investor: Independent Public Healthcare Facilities Warszawa Praga-Północ.
Construction of a residential and commercial building at Słomińskiego 7 in Warsaw. General contractor of the structural shell, 16.02.2004–09.10.2004 — the open shell was completed in 8 months. General contractor of the shell: AMP Sp. z o.o. (formerly ALPINE BUD Sp. z o.o.).
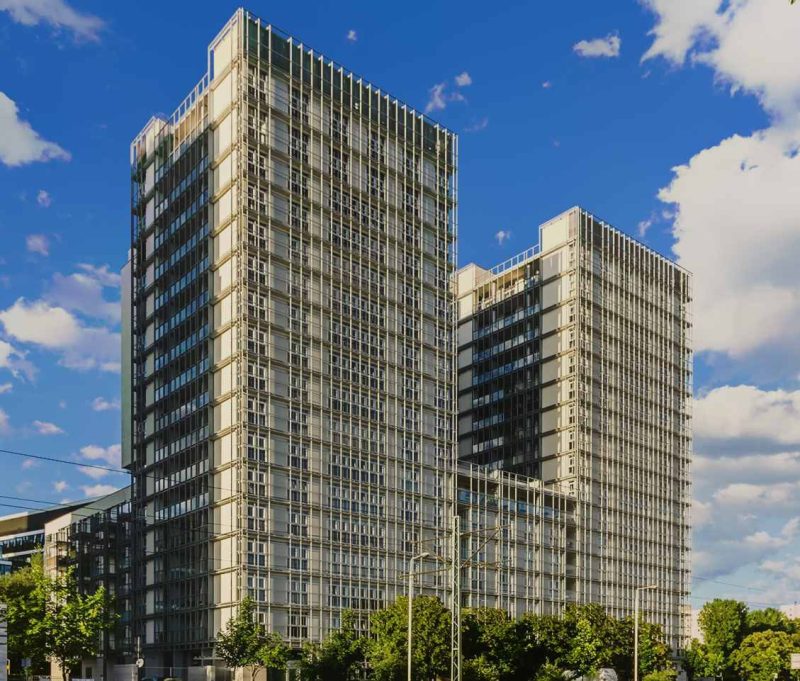
Damp-proofing and thermal insulation of the basement walls of the office building at Starynkiewicza Square 7/9 in Warsaw. The project also included the demolition and construction of new stairs, ramps and light wells around the building, and the construction of a waste shelter.
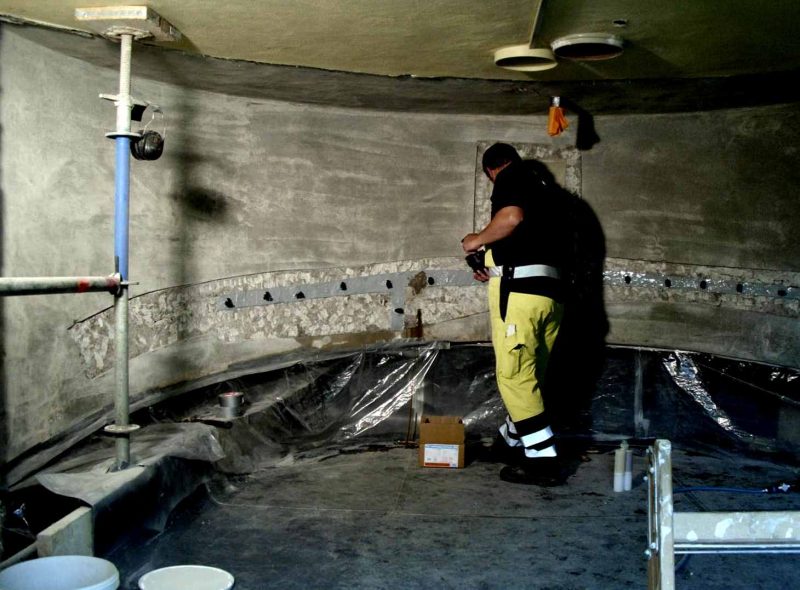
A four-storey residential building at Sarmacka 5 in Warsaw together with nine semi-detached houses. The building contains 58 apartments of 41–150 m², including 10 two-storey penthouses on the top floors. Beneath the building there is a garage for 107 cars, and the ground floor houses a 14 × 6 m swimming pool and commercial units with a total area of about 450 m².
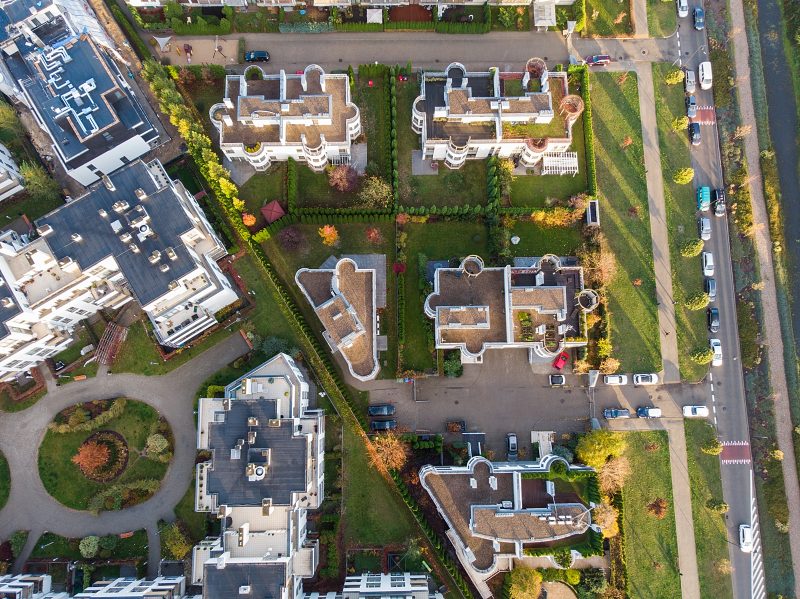
Construction of a residential and commercial building at Wrzesińska 12 in Warsaw. The building has a two-level underground garage with car platforms and 9 storeys above ground, containing 44 units. Residents also have two bicycle rooms and a pram room at their disposal. The entrance is finished with natural materials such as traditional brick and stone.
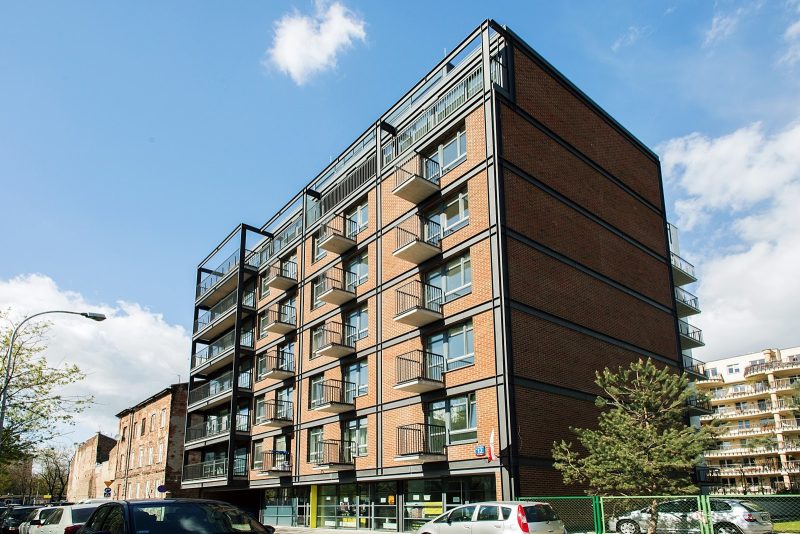
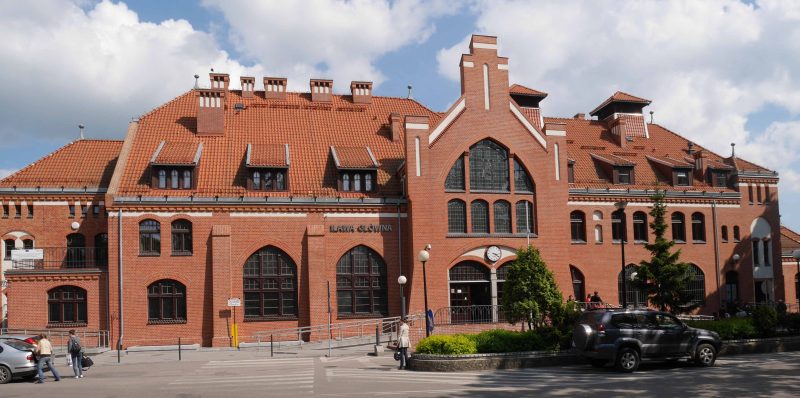
Reconstruction of the historic Iława Główna railway station. Investor: PKP Polskie Koleje Państwowe S.A.
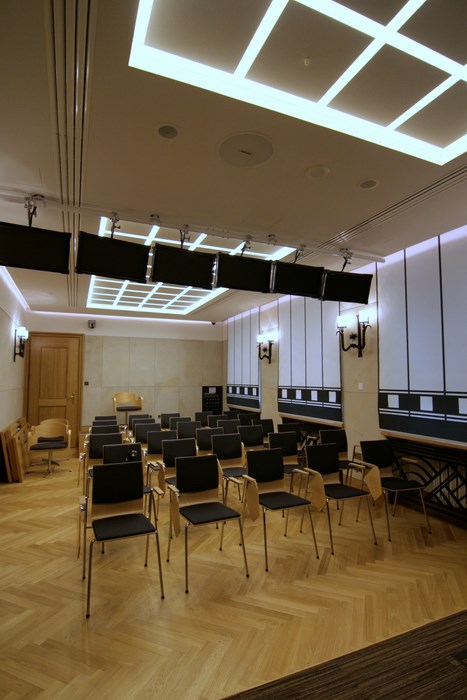
Design documentation and reconstruction of the ground-floor rooms of the Ministry of Foreign Affairs building at Al. Szucha 23 in Warsaw into a Press Centre, together with renovation of the Press Spokesperson's Office. Investor: Ministry of Foreign Affairs.
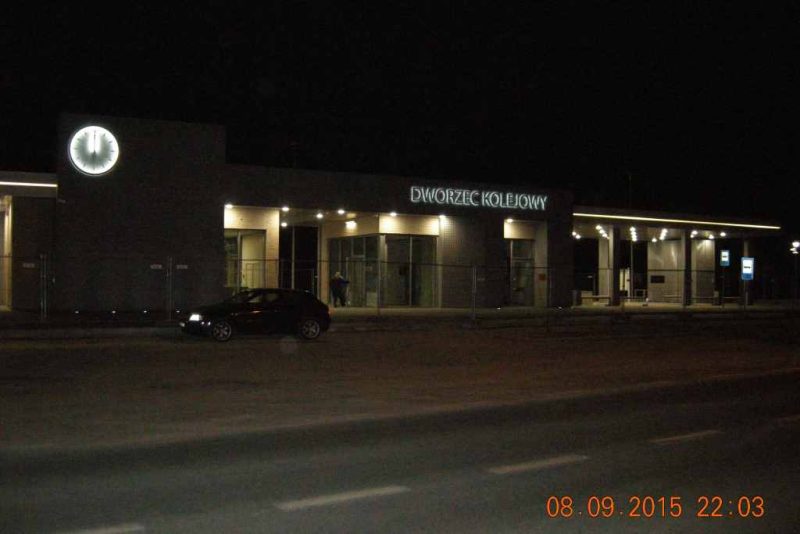
Construction of the Strzelce Krajeńskie Wschód railway station. The project comprised the demolition of the existing station building and the construction of a new one, together with landscaping of the adjacent grounds. Investor: Polskie Koleje Państwowe S.A.
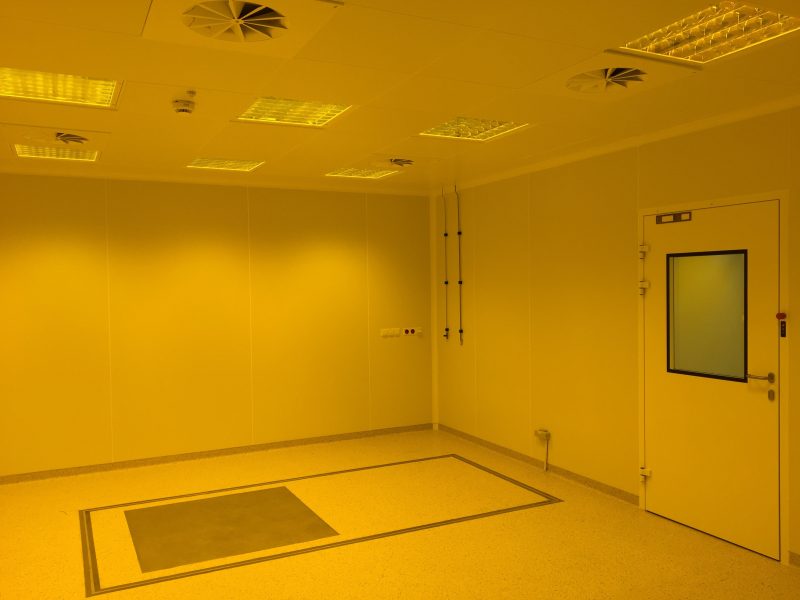
Adaptation of a technological laboratory for research into sub-half-micrometre lithography processes. The project comprised works adapting the room for the installation of the lithography research equipment, as well as construction and installation works in rooms on the ground floor of the building. Investor: Institute of Electron Technology.
Construction works in the basement of the building at Długa 23/25 in Warsaw. The project comprised removing the plaster from the external walls and all floor layers in the basement, waterproofing the foundation walls and floors, and rebuilding the floors. Under a separate contract we also built a lift shaft and installed a lift.
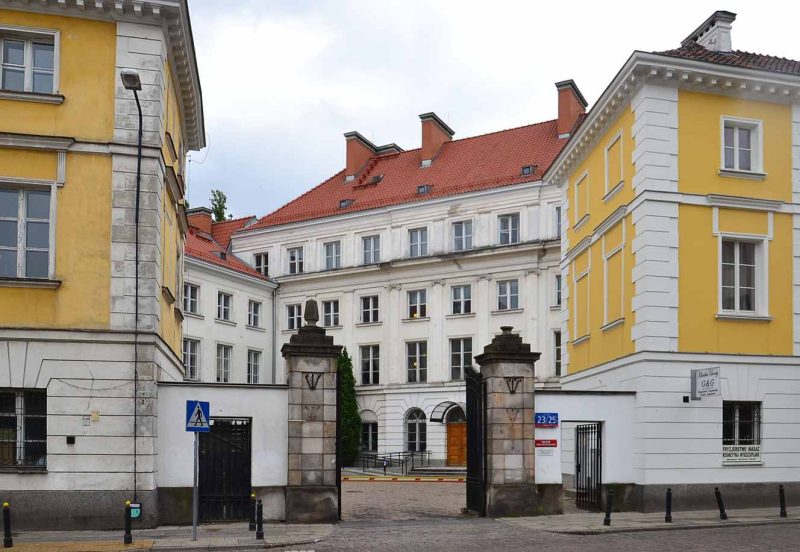
Renovation works and perimeter drainage at the office building at Rakowiecka 2D in Warsaw. The project comprised vertical and horizontal waterproofing of the external foundation walls, horizontal waterproofing of the internal foundation walls, drying of damp walls by chemical injection, and partial external thermal insulation of the foundation walls.
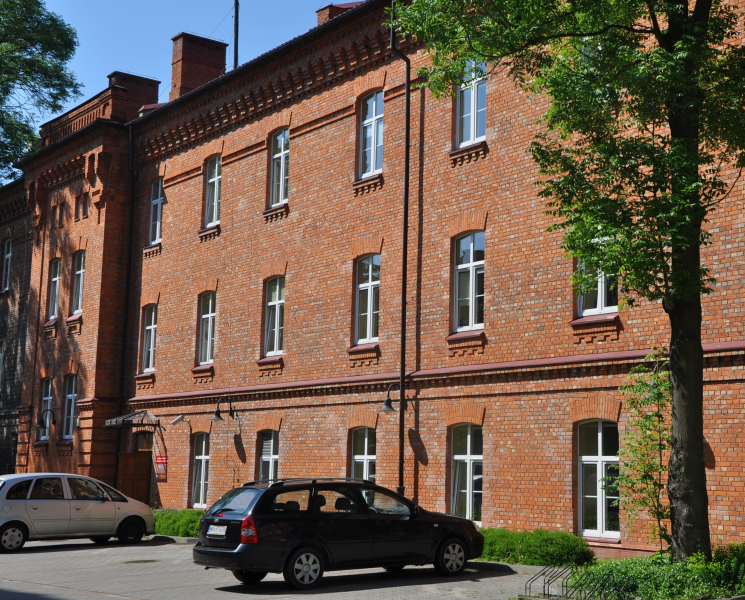
The project comprised the replacement of fixed stairs with escalators leading from the hall of the Poznań Główny station to platforms 1, 2 and 3. Investor: PKP Polskie Koleje Państwowe S.A.
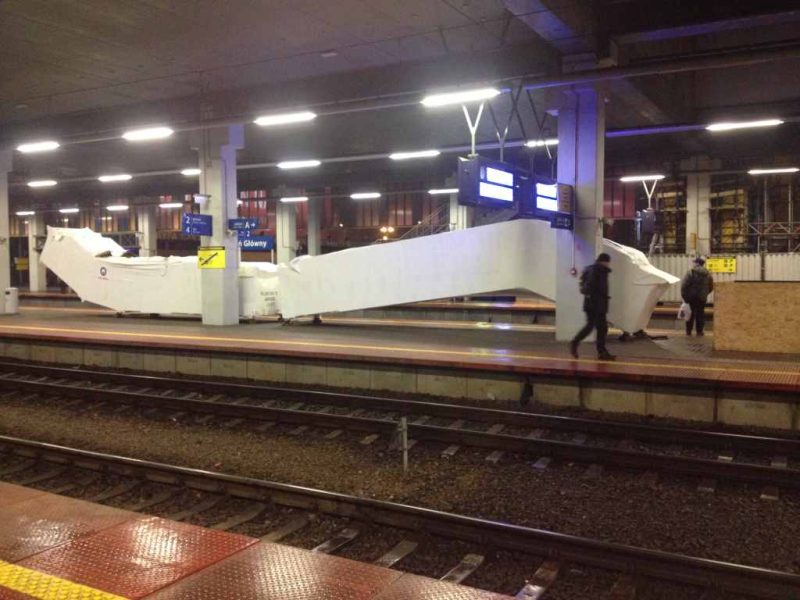
Reconstruction of the Ełk Główny railway station. The project comprised the reconstruction of the station building and of the station forecourt. Investor: PKP Polskie Koleje Państwowe S.A.
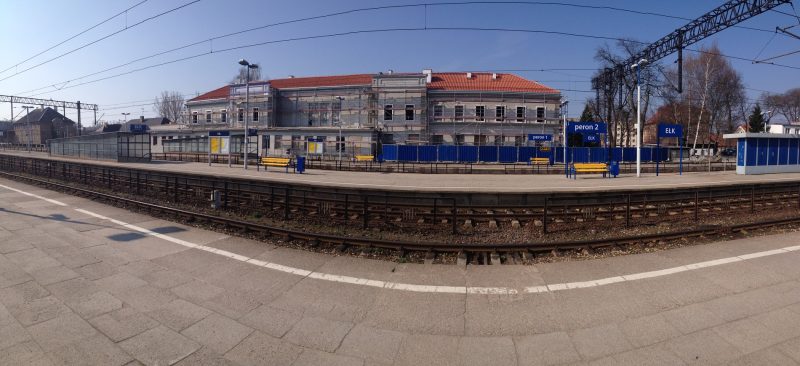
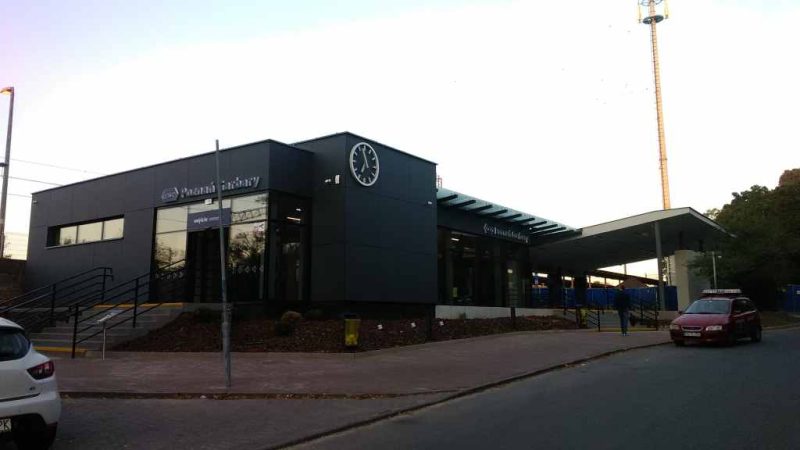
Extension of the Poznań Garbary station together with service and maintenance during the warranty period. The project comprised the extension of the station building with internal and external installations, demolition of the public toilet building, landscaping, street furniture and renovation of the existing platform shelter. Investor: PKP Polskie Koleje Państwowe S.A.
No projects in this category.
The museum is housed in the historic former Evangelical church of St. Peter and Paul in the centre of Hel, right next to the port. The front is crowned by a low wooden tower offering a beautiful view of the town, the port and the beach on Puck Bay. General Contractor: AMP Sp. z o.o.