
Over 100 completed projects — from railway stations and historic buildings to residential developments and hospitals.
• Facility status: building entered into the register of historical monuments; works carried out in accordance with the conservation program, in consultation with the Voivodeship Conservator of Monuments
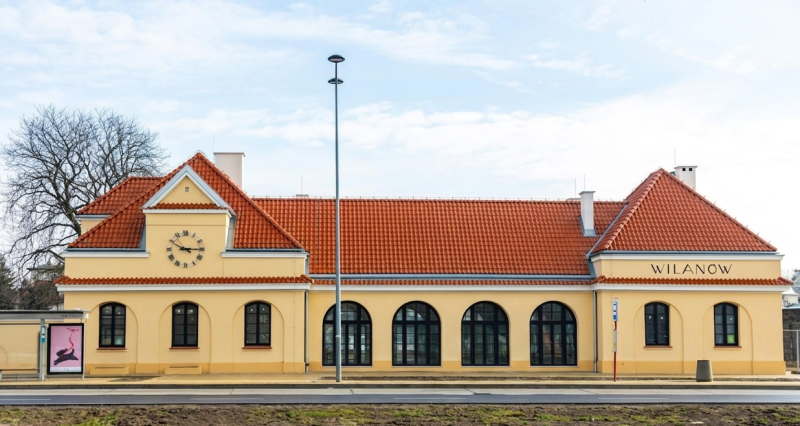
A-Projekt Sp. z o.o. completed the comprehensive reconstruction of the historical building of the former Wilanów Railway Station in Warsaw. The facility, erected around 1926 for the narrow-gauge Wilanów Railway, served as a Polish Post office from the 1970s following the closure of the line. Today, the building is listed in the register of historical monuments, and its reconstruction—conducted from November 2024 to April 2026—was carried out in accordance with the conservation program, in close cooperation with the Voivodeship Conservator of Monuments.
The scope of the project primarily included necessary structural works to secure the monument's future. The soil under the foundations was reinforced using geopolymer injections, a part of the wooden ceiling was replaced with a ribbed WPS ceiling, and the damaged elements of the roof truss and the wooden ceiling over the former waiting room were replaced. The roof received a new ceramic tile covering.
Particular importance was attached to the conservation aspect of the investment. The facades underwent conservation with the restoration of their original colors, determined on the basis of stratigraphic research and consultations with the Voivodeship Conservator of Monuments. The characteristic facade clock underwent renovation and received a new mechanism. The joinery and metalwork with historical features were preserved and subjected to conservation, while the windows were replaced—in agreement with the Conservator—with new ones that combine a historical appearance with contemporary technical parameters. In the interiors, the stone floor made of Morawica limestone in the main hall was restored, and the coat of arms painting from the period of the post office's operation was conserved. In the stairwell, original plasters and polychromes were subjected to conservation.
At the same time, the facility gained a fully modern technical and operational standard. All installations were replaced, and the building was adapted to the needs of people with disabilities. An eco-friendly heating source was applied—a ground source heat pump powered by nine one-hundred-meter boreholes. New utility connections were made, utilizing the existing tank to water the greenery with rainwater. The surroundings of the building were also landscaped: new surfaces made of granite slabs and new greenery plantings were created.
The project required the daily reconciliation of modern construction technologies—from geopolymer injections to the ground source of the heat pump—with the strict heritage conservation rigors protecting the historical fabric. The result is a facility that has regained its historical character from a century ago, while simultaneously being energy-efficient, accessible, and ready to fulfill new public functions—as a cultural space for the residents of Wilanów.
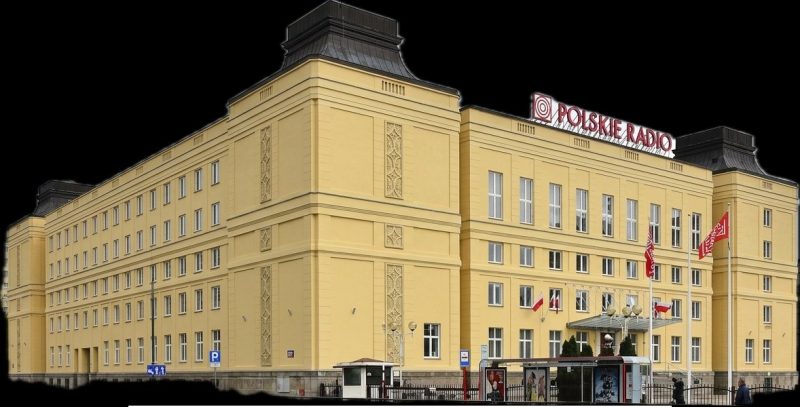
Client: Polish Radio A-Projekt Sp. z o.o. role: General contractor for construction works Location: Warsaw, Poland Completion year:2025
A-Projekt Sp. z o.o. acted as the general contractor for construction works at the Polish Radio premises in Warsaw. As general contractor, we were responsible for the full scope of the assigned construction and installation works, carried out in a public-utility and cultural facility.
Working within an operating media institution required efficient organisation of the works and a high standard of finishing while maintaining the continuity of the building's operation.
The result is a modernised, functional space adapted to the needs of Polish Radio's users.
• Role of A-Projekt Sp. z o.o.: Contract Engineer (investor supervision over the execution of the project)
• Commissioned: February 27, 2025
• Type of investment: demolition of the existing building and construction of a new station
• Financing: PKP S.A. Station Investment Program 2016–2023, co-financed by European Union funds under the Eastern Poland Operational Programme
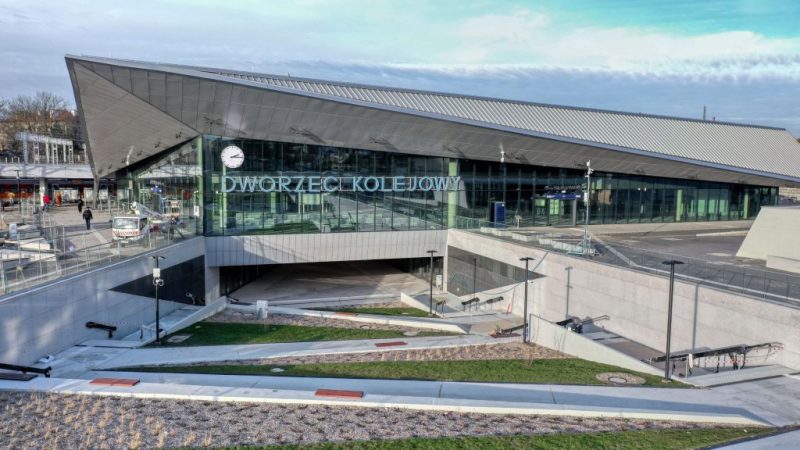
A-Projekt Sp. z o.o. served as the Contract Engineer for the construction of the new Olsztyn Główny railway station—one of the largest station investments by PKP S.A. (Polish State Railways) under the Station Investment Program 2016–2023, co-financed by European Union funds from the Eastern Poland Operational Programme. The investment involved the demolition of the existing building from the turn of the 1960s and 1970s and the erection of a completely new, modern facility in its place. The station—the fourth in the history of Olsztyn—was opened to travelers on February 27, 2025.
The new edifice is based on a trapezoidal plan, with a characteristic roof extending beyond the outline of the facade and curving upwards like a sail—in reference to the sailing traditions of the region—and glazed facades in white and gray tones. The building features two above-ground floors and one underground level, which is connected to the platforms by a tunnel; passenger service zones are located on the lowest level, while office spaces for railway companies are on the upper floor. Elements of the previous station's identity were preserved in the new facility—including the historical neon sign and mosaic.
As part of our role, our team provided comprehensive supervision over the execution of the investment—from documentation verification, through ongoing coordination and control of works across all trades, quality control, scheduling, and settlements, to participation in the final acceptance procedures and handing over the facility for use—taking into account the requirements resulting from the EU co-financing of the project.
The facility is completely free of architectural barriers—tactile paving with warning fields, Braille signage, lowered ticket windows, tactile maps, hearing assistance devices, elevators, and a ramp with a heated surface were provided. The station stands out with eco-friendly solutions: one of the largest photovoltaic installations among Polish railway stations was installed on the roof (1,322 modules with a capacity of approx. 111 kWp), and the building is equipped with mechanical ventilation with heat recovery, LED lighting, and a BMS (Building Management System).
The surroundings of the station were also developed—a representative station square was created with over 1,300 m² of biologically active area, wooden seating, and night illumination, along with a surface parking lot for 58 vehicles featuring a Kiss & Ride zone, and a bicycle shelter with 80 stands.
The result of the investment is a modern, energy-efficient, and fully accessible station that has become a new architectural landmark of Olsztyn and a convenient railway gateway to the Warmia and Masuria region.
• Financing: PKP S.A. Station Investment Program
A-Projekt Sp. z o.o. served as the Contract Engineer for the reconstruction of the historical railway station in Ząbki near Warsaw, carried out by PKP S.A. (Polish State Railways) under the Station Investment Program. The investment, worth approximately PLN 6.8 million gross, was conducted in the "design and build" formula—the contractor for the design documentation and construction works was a Warsaw-based company. The works began in 2023, and the renovated station was opened to travelers in March 2025.
The facility has exceptional architectural value—the station building was erected in 1952 according to the design of engineer Kazimierz Brandt, and its form, referencing pre-war "winged" platform shelters, is shaped like the body of a 1930s passenger carriage. Therefore, supervision over the project's execution required reconciling contemporary passenger service standards with care for preserving and restoring the historical character of the facility.
As part of our role, our team exercised comprehensive supervision over the execution of the investment—from the verification of the design documentation created in the "design and build" formula, through ongoing coordination and control of construction works across all trades, quality control, and settlements, to participation in the final acceptance procedures and handing over the facility for use.
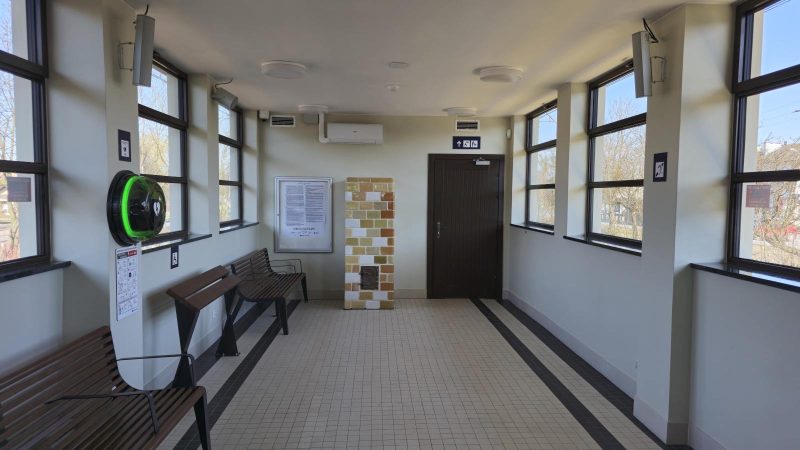
The scope of the reconstruction included, among other things, the restoration of the clinker facade tiles, renovation of the plasters reproducing historical divisions, replacement of window and door joinery with a design referencing old railway carriages, restoration of the station clocks, and the installation of three-dimensional signage on the roof. Inside the waiting room, the original tiled stove and geometric floor layout were restored, and the facility was equipped with wooden benches, electronic arrival and departure boards, air conditioning, public toilets, and an AED defibrillator.
The station was adapted to the needs of people with disabilities—solutions included Braille signage, tactile maps of the facility, and the elimination of architectural barriers. The building also received eco-friendly solutions: energy-efficient lighting, photovoltaic panels, and intelligent systems monitoring the consumption of electricity, heat, and water.
The surroundings of the station were also developed: a new sidewalk was built along 3 Maja Street, along with a parking lot for 25 vehicles featuring "kiss and ride" spots, and a roofed shelter for 30 bicycles complete with a repair station.
The result of the investment is a facility that has regained its historical, modernist character, while simultaneously meeting contemporary standards of comfort, accessibility, and energy efficiency—serving the growing number of passengers commuting daily by rail to the Warsaw agglomeration.
Complex Geotechnical Conditions and Diaphragm Wall Technology
The greatest engineering challenge of this project was the deep foundation of the facility coupled with a very high groundwater level.
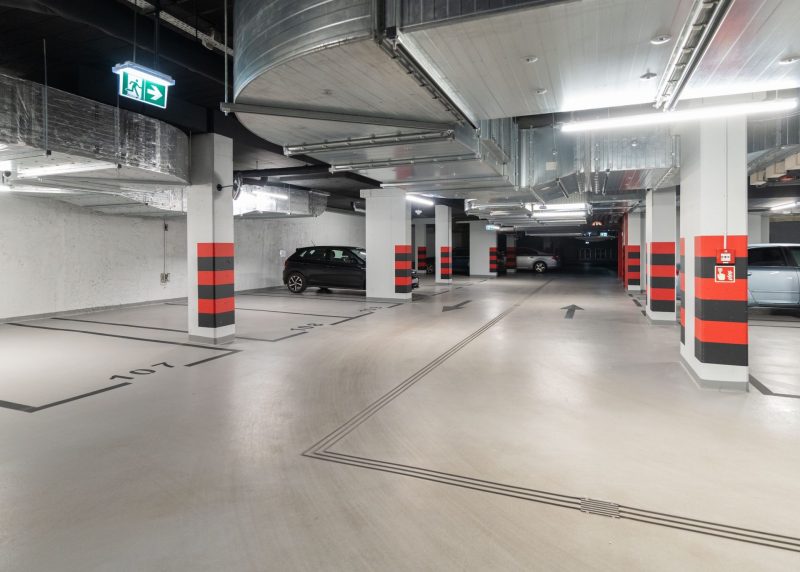
⚬ Facility depth and groundwater: The lowest point of the garage is located at a depth of 9.5 meters, while the groundwater table stabilized at just 3 meters below ground level.
⚬ Structural solution: To safely carry out the excavation and permanently secure the facility against water pressure, we utilized diaphragm wall technology.
⚬ Impressive parameters: The diaphragm walls were embedded 18 meters deep into the ground. This allowed for the safe transfer of loads, protection of neighboring buildings against settlement, and the creation of a tight anti-filtration barrier (cutting off the inflow of groundwater into the excavation and the finished facility).
Space and Traffic Ergonomics
Despite the limitations resulting from the deep foundation, the garage was designed with maximum user convenience in mind. Across two underground levels, 65 full-size parking spaces are provided.
A key architectural advantage of the facility is its wide, ergonomic access ramps, profiled in a way that allows two vehicles to pass each other smoothly and safely. This solution significantly increases traffic flow and eliminates the risk of congestion inside the facility.
Integrated Security & Safety Systems
The facility meets the most stringent safety standards, achieved through the integration of modern systems:
⚬ Continuous air monitoring: An advanced gas detection system (CO and CO2) continuously monitors air quality on both floors.
⚬ Fire protection: We implemented a comprehensive fire protection system adapted to the specifics of deep, enclosed garages.
⚬ CCTV, ACS, and ANPR: The garage is equipped with a closed-circuit television (CCTV) system. Entry to the facility is automated thanks to Automatic Number Plate Recognition (ANPR) technology, which works seamlessly with the Access Control System (ACS), admitting only authorized vehicles.
Intelligent Energy Efficiency (Smart Building)
Our project proves that modern infrastructure can be environmentally friendly and cost-effective to operate. We implemented energy-saving algorithms where adaptive lighting and mechanical ventilation do not run continuously. They activate and smoothly adjust their performance based solely on actual demand—reacting to readings from CO/CO2 detectors as well as motion and presence sensors.
Dedicated Telecommunications Infrastructure
The facility also serves as a modern technological hub. As part of our general contracting work, we implemented a comprehensive network infrastructure within the garage for telecommunications operators. Secure spaces were prepared for the installation of active equipment, and organized cable routes were established and made available. This enables the easy distribution of services (e.g., fiber optics) and the installation of signal amplifiers (DAS), guaranteeing full cellular network coverage even on level -2.
Summary
The completed garage is an excellent example of combining heavy geotechnical engineering with precise building automation. Overcoming high groundwater pressure using 18-meter diaphragm walls, combined with advanced automation and telecommunications systems, makes this investment a premium-class facility—safe, energy-efficient, and prepared for the challenges of the future.
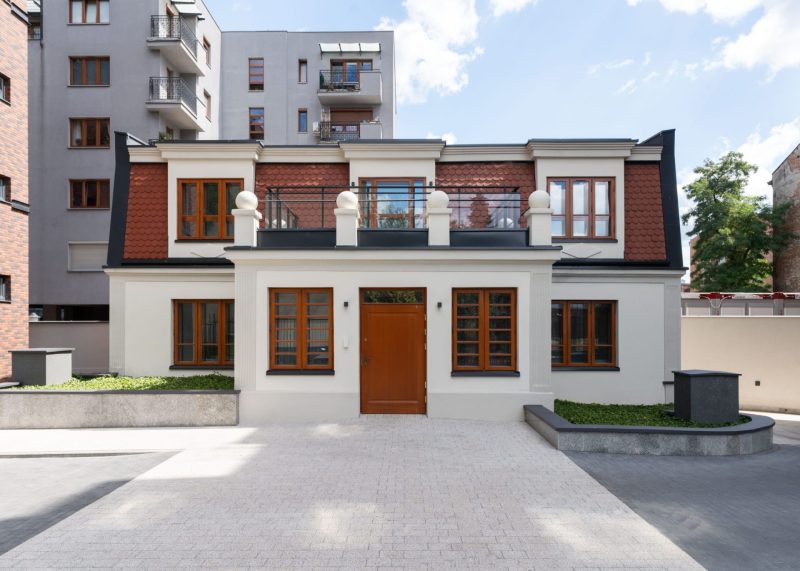
THIS BUILDING IS AVAILABLE FOR RENT. FOR DETAILS PLASE VISIT https://wawoffice.com/building/kowienska-villa
Kowieńska Street was laid out during the subdivision of Nowa Praga in 1861 and for its first seventy years remained a street of timber buildings. Masonry construction did not appear here until after 1930 — and it is from that period that the villa at number 22 dates, built for Wiktor Lineburg, owner of the neighbouring tenement houses. A single-storey house with a habitable mansard attic, a glazed veranda opening onto the garden and a terrace above it. The entrance was approached by an avenue running through an orchard — it disappeared in 1961, when Primary School No. 127 was built on the adjoining plot.
Our task was to restore the building to full technical soundness and equip it to the servicing standard of a contemporary facility — without compromising the historic character of its massing and detail. The solutions were agreed with the Warsaw Conservator of Monuments.
Structure
The key and most demanding stage was the underpinning of the entire building, which made it possible to gain a full-height basement storey beneath the existing structure. In the basement we created two conference rooms with a combined area of 120 m², with direct access to the underground garage of the neighbouring building. We replaced the floor slabs and the entire roof structure.
Facade and roof
We reconstructed the original renders and ceramic facade cladding. The roof covering and window joinery were replaced. Since the facade was to retain its historic appearance, insulation was installed internally — a solution requiring rigorous control of the build-up of layers and of the dew point location.
Heating and indoor climate
The building was connected to the district heating network, with heat distributed via underfloor heating — a solution that carries an added advantage in a listed building: it removes radiators from wall surfaces and does not interfere with the restored detailing or the window joinery. As an independent back-up source, safeguarding the building in the event of an interruption in the district heat supply, we installed heat pumps. The system is completed by air conditioning.
Extra-low-voltage systems and automation
The ELV scope covered CCTV, the data network, access control, an intruder and hold-up alarm system and presence detection, complemented by smart-standard controlled lighting.
Finishes
Stone wall and floor cladding, and a kitchenette with a complete set of services and appliances.
Grounds
The small architectural features around the villa were executed in natural stone, with the material and its finish selected to harmonise with the historic character of the building and with the stone cladding of the interiors.
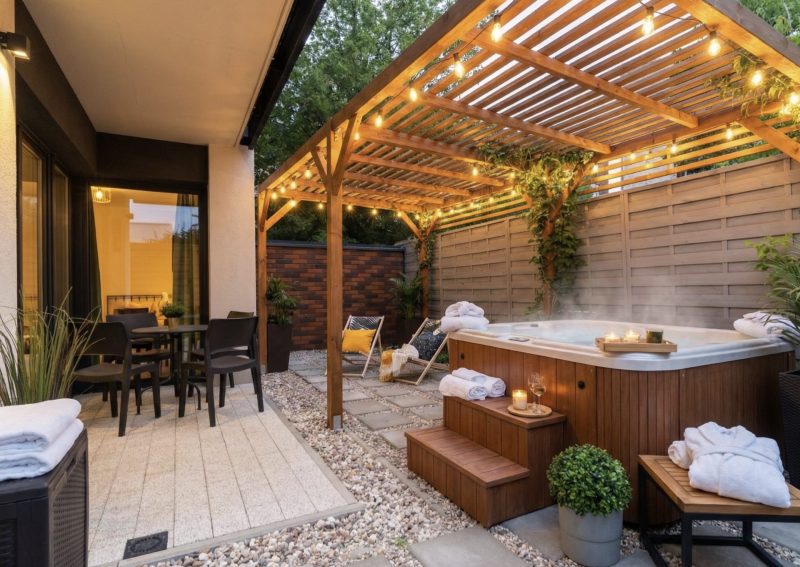
As a general contractor, we proudly present one of our latest Warsaw projects. Commissioned by a short-term apartment operator, we carried out a comprehensive investment process – from a closed shell state to fully equipped premises ready to welcome guests.
This project is not only high-class construction craftsmanship, but above all, a perfect example of implementing advanced Smart Building technologies. We have created a facility where maximum guest comfort and strict optimization of operational costs (OPEX) meet in one integrated ecosystem.
Comprehensive Scope of Work: From Shell to Turnkey
We took full responsibility for the finishing and installation process, delivering a completely maintenance-free space for the operator. The scope of our work included full interior finishing (from flush-mounted installations to final furnishing) of both 45 apartments and the corridors, lobby, and recreational areas of the facility.
Proprietary IT Solutions: An Ecosystem Integrated with the Hotel System
What distinguishes this investment on the map of Warsaw is an unprecedented level of digitization. Our internal IT and integration department connected all building installations (operating on a secure intranet) and integrated them directly with the operator's hotel system (PMS). By eliminating the need for manual operations by the staff, we implemented advanced scenarios in four key areas:
1. Exceptional Guest Experience
⚬ Maintenance-free access and authorization: We integrated the license plate recognition (LPR) system with the garage doors and a unified electronic lock system (rooms, common areas, swimming pool). Access is granted fully automatically upon reservation confirmation.
⚬ Welcome Scene ("First Entry Scene"): The first opening of the apartment door initiates an automated scenario: the system opens the smart full blackout blinds, turns on mood lighting, and turns on the TV with a personalized welcome and information about the facility.
⚬ Self-service Smart Lockers: In the lobby area, we installed automatic luggage lockers for which guests receive PIN codes, allowing them to safely store their luggage before the start or after the end of their hotel stay.
1. Maximum Energy Efficiency
⚬ Pre-conditioning and HVAC integration: The air conditioning and heating system is coupled with the reservation calendar. The premises are optimally air-conditioned just before the guest's arrival, and immediately upon check-out, they enter a deep ECO mode.
⚬ Presence radars (mmWave): We replaced the failure-prone "key card pockets" with innovative microwave sensors that flawlessly detect presence (even while the guest is sleeping), turning off the lighting and reducing ventilation only when the apartment is truly empty.
⚬ Smart window sensors: Opening a window automatically cuts off the HVAC system, eliminating energy losses.
⚬ EV charging stations: We implemented electric vehicle charging points in the garage that authorize the user based on their reservation, and the system automatically adds the cost of energy consumed to their bill.
1. Active Security and Prevention
⚬ Noise management and monitoring: Discreet noise level meters and smoke detectors monitor the situation in the apartments, automatically alerting the staff in case of nighttime disturbances. We also installed a smart video intercom system.
⚬ Active flood protection: Upon detecting a water leak, integrated sensors not only send a notification but, using automatic solenoid valves, immediately and physically cut off the water supply to the given unit, protecting the facility from damage.
1. Optimization of Logistics and Maintenance Costs
⚬ Housekeeping Automation: When the system registers a guest's physical check-out, it automatically generates and sends a room cleaning task directly to the cleaning staff's application, optimizing their work.
⚬ Precise metering: Each unit has been equipped with an individual measurement system for electricity, heating, and hot and cold water consumption. The data flows to the control panel in real-time, facilitating control and billing.
This Warsaw project proves that modern general contracting is the art of combining hard construction competencies with advanced software engineering. We provided the investor with an absolutely complete product – a luxurious, fully automated facility ready to generate profits, setting new standards on the market.
• Role of A-Projekt Sp. z o.o.: Contract Engineer (investor supervision over the execution of the project)
• Financing: PKP S.A. Station Investment Program 2016–2023, co-financed by European Union funds under the Infrastructure and Environment Operational Programme
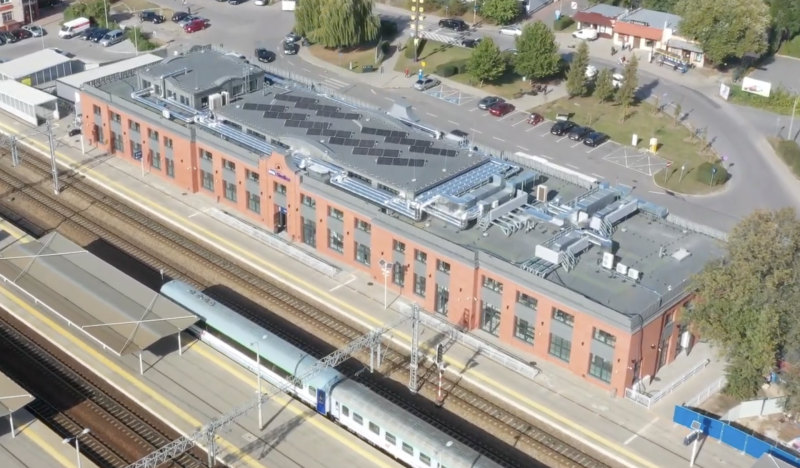
A-Projekt Sp. z o.o. served as the Contract Engineer for the reconstruction of the railway station in Siedlce—an investment carried out by PKP S.A. (Polish State Railways) as part of the Station Investment Program 2016–2023, co-financed by European Union funds from the Infrastructure and Environment Operational Programme. The works began in the summer of 2021 and lasted approximately two years—the renovated station was opened to travelers on October 6, 2023.
The current station building in Siedlce dates back to 1986 and is a reconstruction of a 19th-century facility destroyed in 1944. The aim of the reconstruction was to reference the aesthetics of the historical station while simultaneously giving the building a modern, orderly character and elevating the standard of passenger service.
As part of our role, our team provided comprehensive supervision over the execution of the investment—from documentation verification, through ongoing coordination and control of works across all trades, quality control, scheduling, and settlements, to participation in the final acceptance procedures and handing over the facility for use—taking into account the requirements resulting from the EU co-financing of the project.
The scope of the reconstruction included a thorough modernization of the facade and a comprehensive reconstruction of the interiors. The building received new brick facade cladding referencing the historical character of the facility, a night illumination system, an insulated roof structure, and a photovoltaic panel installation; a PKP logo and a clock were placed on the facade. The interiors were brightened, and the passenger space was enlarged—waiting rooms, a ticket office, commercial and retail units, toilets, and electronic information boards were created.
The facility was adapted to the needs of people with disabilities—elevators were installed, contrasting colors for the visually impaired were applied, tactile paving with warning fields, Braille signage, and a ticket office adapted for wheelchair users were provided. The station also received eco-friendly solutions: automatically controlled energy-efficient lighting, photovoltaic panels, and a BMS (Building Management System) optimizing energy consumption. In the station's surroundings, parking spaces, including those for people with disabilities, and a bicycle shelter with racks were planned.
The result of the investment is a brighter, modern, and accessible station that combines references to the historical architecture of Siedlce with comfort and functionality corresponding to contemporary passenger service standards.
Project Details:
• Investor: Municipal Water and Sewerage Enterprise in Warsaw S.A. (MPWiK)
• Role of A-Projekt Sp. z o.o.: General Contractor for construction and conservation works
• Location: Warsaw Water Filters, Warsaw
• Execution: March – December 2022
• Object Status: Historic tower from 1886, part of the Warsaw Water Filters complex (Historic Monument)
About the Project
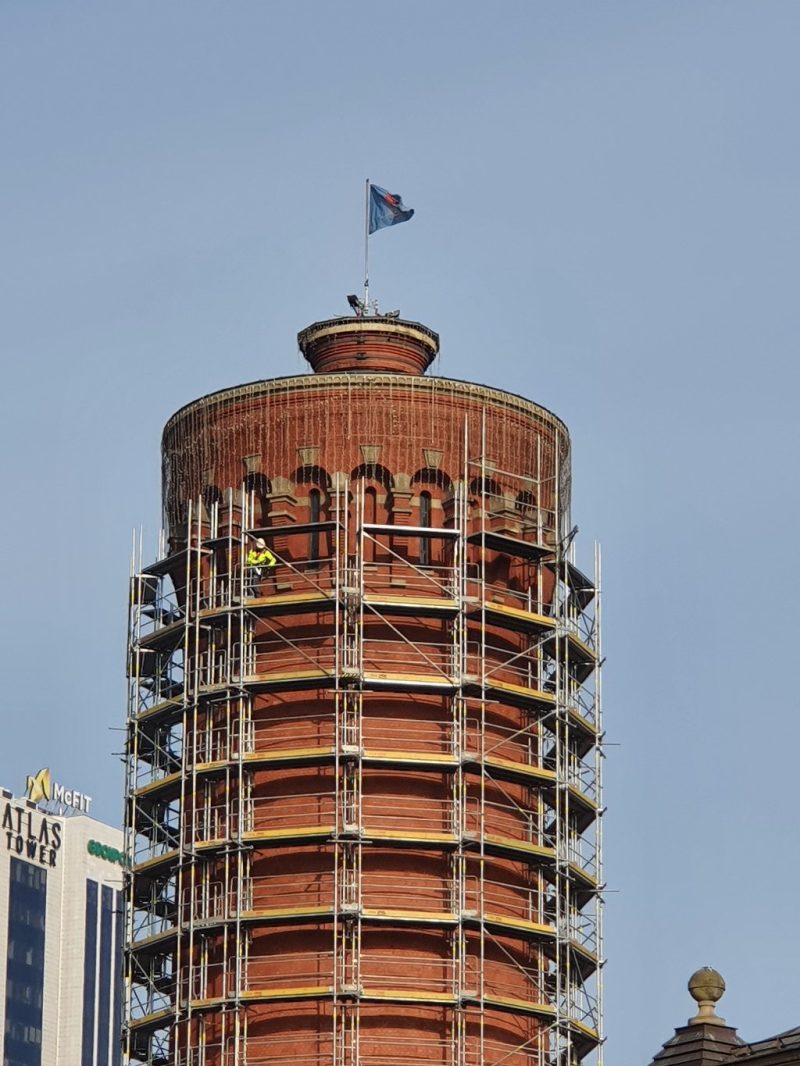
A-Projekt Sp. z o.o. acted as the general contractor for the renovation of the historic water tower at the Warsaw Water Filters, carried out for the Municipal Water and Sewerage Enterprise in Warsaw. Erected in 1886, the 40-meter-high tower is one of the capital's most characteristic structures and forms part of the historical Warsaw Water Filters complex, which was granted the status of a Historic Monument in 2012. Due to the prestige of the object, the works were conducted with full respect for its historic character and strict conservation requirements.
Scope of Works
The scope of works included the renovation of the brick facade — repairing cracks and wall cavities, as well as the conservation of decorative sandstone details. Inside, historic cast-iron pipes were cleaned, insulation and electrical installations were replaced, and the wooden doors and staircase were restored. The execution, carried out from March to December 2022, required the involvement of a specialized team — stonemasons, roofers, bricklayers, and electricians.
The Result
The result of the works is the restoration of the former glory to one of Warsaw's most recognizable historic buildings — the restored water tower delights once again, preserving its historical character and immense value to the capital's heritage.
• Financing: PKP S.A. Station Investment Program 2016–2023, co-financed by European Union funds under the Infrastructure and Environment Operational Programme
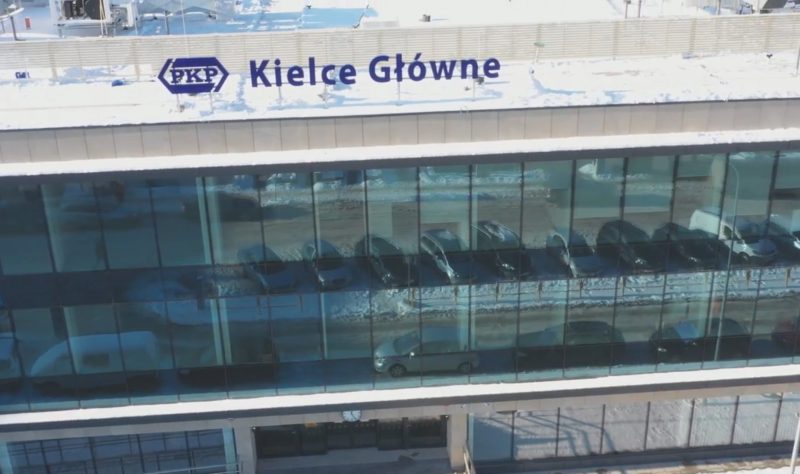
A-Projekt Sp. z o.o. served as the Contract Engineer for the reconstruction of the Kielce Główne railway station—one of the most important station investments of PKP S.A. (Polish State Railways) in the Świętokrzyskie region, carried out under the Station Investment Program 2016–2023 and co-financed by European Union funds from the Infrastructure and Environment Operational Programme. In 2023, the renovated station was opened to passengers.
The station in Kielce is a characteristic facility of late modernism—the current building was erected between 1965 and 1971 according to the design by Jerzy Bortkiewicz from the Railway Design Office. The aim of the reconstruction was to preserve the recognizable modernist form while simultaneously giving the interiors and installations a fully contemporary character—a task requiring the supervision team to carefully reconcile the architectural value of the facility with the scope of a deep technical modernization.
As part of our role, our team provided comprehensive supervision over the execution of the investment—from the verification of design documentation, through ongoing coordination and control of works across all trades, quality control, scheduling, and settlements, to participation in the final acceptance procedures and handing over the facility for use—complying with the requirements resulting from the EU co-financing of the project.
The scope of the reconstruction covered the body of the building, as well as its interiors and surroundings. The central part of the facade was entirely glazed, while the wings were finished with glass and sandstone. Inside, a representative hall with an area of approx. 500 m² was created, featuring a waiting room, a room for travelers with children, a passenger service center, ticket offices, ticket machines, catering and commercial units, as well as office spaces on the upper floors.
The facility was fully adapted to the needs of people with disabilities—four elevators were installed, and ramps, tactile paving for the blind and visually impaired, tactile maps of the station, as well as adapted ticket offices and toilets were provided. The station also received a range of eco-friendly solutions: photovoltaic panels on the roof, mechanical ventilation with heat recovery, heat pumps, and a BMS (Building Management System) optimizing utility consumption.
The surroundings of the station were also developed—parking spaces were created, along with electric vehicle charging stations and a roofed bicycle shelter. The result of the investment is a modern, energy-efficient, and accessible station that has preserved its modernist character, while also becoming a comfortable and representative railway gateway to Kielce.
• Financing: PKP S.A. Station Investment Program 2016–2023 — state budget and European Union funds under the Eastern Poland Operational Programme
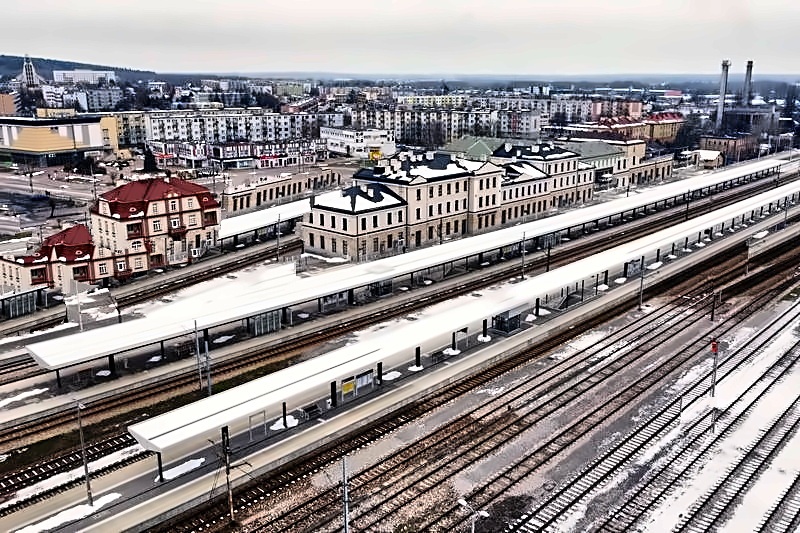
A-Projekt Sp. z o.o. served as the Contract Engineer for the comprehensive reconstruction of the historical railway station in Skarżysko-Kamienna—one of the largest investments carried out by PKP S.A. (Polish State Railways) as part of the Station Investment Program 2016–2023, financed by the state budget and European Union funds from the Eastern Poland Operational Programme.
The station in Skarżysko-Kamienna is a facility of exceptional scale and history—the historical building dates back to 1885 and is one of the most magnificent stations in the Świętokrzyskie region. The aim of the reconstruction was to combine the historical fabric of the building with modern systems and passenger service standards, which required the supervision team to pay special attention to the quality of renovation works conducted in parallel with the deep technical reconstruction of the facility.
As part of our role, our team provided comprehensive supervision over the execution of the investment—from documentation verification, through ongoing coordination and control of works across all trades, quality control, scheduling, and settlements, to participation in the final acceptance procedures and handing over the facility for use—taking into account the requirements resulting from the EU co-financing of the project.
The scope of the investment was extensive and included the entire railway surroundings of the facility. For the duration of the works, a temporary station was set up, warehouse and service buildings were demolished, siding tracks were dismantled, and platform no. 1 was raised. The building itself underwent a thorough renovation: the stone plinth was restored, the sandstone facades were cleaned and conserved, the colonnade and first-floor balustrades were restored, and the historical window and door joinery was recreated along with a new roof covering. The interiors gained a representative hall with granite floors and new lighting, ticket offices, a quiet waiting room, toilets, commercial units, office spaces, and a Railway Tradition Room. A parking lot for 150 cars was built next to the station.
The facility was fully adapted to the needs of people with disabilities—three elevators and automatic doors were installed, a ramp was built at the main entrance, tactile paving on the floor and in the parking lot, Braille signage, tactile maps of the facility, and lowered ticket office windows were provided.
The result of the investment is a station that has regained the splendor of 19th-century architecture, while simultaneously offering travelers comfort, accessibility, and functionality at a contemporary level—making it a new landmark of Skarżysko-Kamienna and the entire region.
• Role of A-Projekt Sp. z o.o.: Contract Engineer (investor supervision over the execution of the project)
• Type of investment: construction of a new facility in the Innovative System Station (IDS) standard
• Financing: PKP S.A. Station Investment Program 2016–2023, co-financed by European Union funds under the Eastern Poland Operational Programme
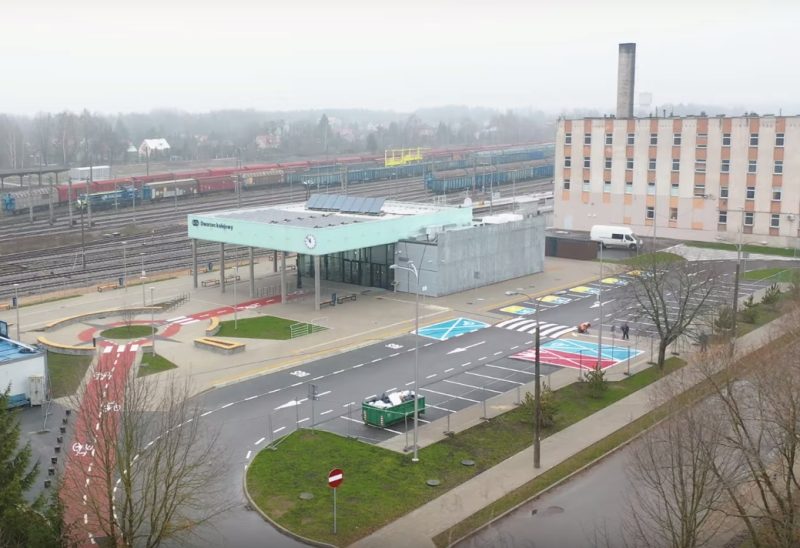
A-Projekt Sp. z o.o. served as the Contract Engineer for the construction of the new railway station in Czeremcha—an investment carried out by PKP S.A. (Polish State Railways) as part of the Station Investment Program 2016–2023, co-financed by European Union funds from the Eastern Poland Operational Programme. The modern, compact building replaced the previous facility from the 1980s and was opened to travelers on January 16, 2020. The station constitutes an important transfer hub on the Eastern Railway Mainline.
The facility was built in the Innovative System Station (IDS) standard—an energy-efficient station with an optimized footprint and low operating costs. As part of our role, our team provided comprehensive supervision over the execution of the investment—from documentation verification, through ongoing coordination and control of works across all trades, quality control, scheduling, and settlements, to participation in the final acceptance procedures and handing over the facility for use—taking into account the requirements resulting from the EU co-financing of the project.
The interior of the building features a waiting room, a ticket office with a lowered window, a room for mothers with children, public toilets, and a passenger information system. The facility was adapted to the needs of people with disabilities—induction loops for the hearing impaired, tactile boards with a map of the station, and tactile paving for the blind were installed, while the interior was equipped with a video surveillance system.
The station was equipped with eco-friendly solutions: solar collectors, energy-efficient LED lighting, heat pumps, and a rainwater recovery system. The surroundings were also developed—parking spaces were created, including a Kiss & Ride zone, a bicycle shelter, and a bicycle repair station.
The result of the investment is a modern, eco-friendly, and accessible station that replaced a dilapidated building and elevated the standard of passenger service on the route in the Podlaskie Voivodeship.
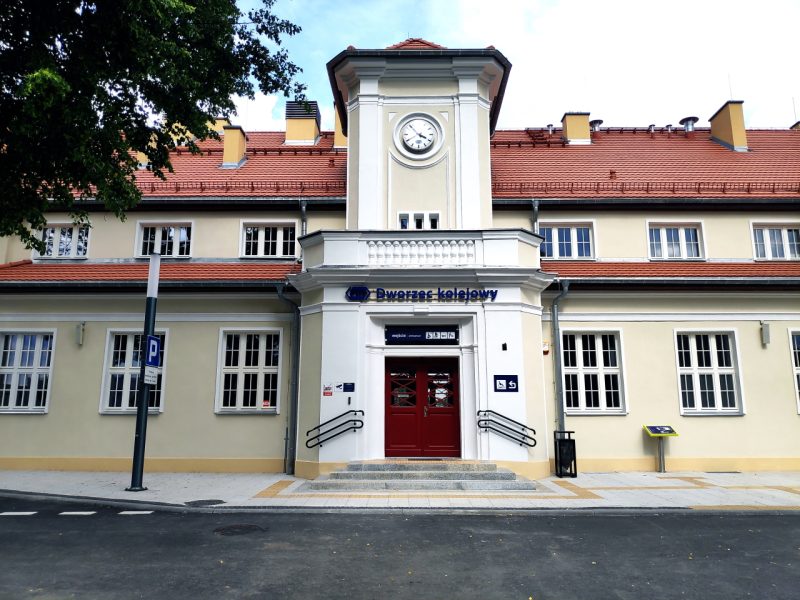
Construction contractor — reconstruction of the railway station in Prabuty
• Financing: PKP S.A. Station Investment Program 2016–2023, co-financed by European Union funds under the Infrastructure and Environment Operational Programme
A-Projekt Sp. z o.o. was the construction contractor for the comprehensive reconstruction of the historical railway station in Prabuty—an investment carried out by PKP S.A. (Polish State Railways) under the Station Investment Program 2016–2023, co-financed by European Union funds from the Infrastructure and Environment Operational Programme. In 2021, the renovated station welcomed its first travelers.
The station building in Prabuty dates back to the 1920s, and the aim of the reconstruction was to restore its historical character while simultaneously adapting it to contemporary passenger service standards. Our works included, among other things, demolition and structural works, replacement of the roof truss along with a new covering of brick-red plain (beaver-tail) tiles, renovation of the facade along with architectural details and new ochre-beige plaster, and the restoration of the historical window joinery in white. The characteristic turret above the city-side entrance regained its railway clock, and the body of the building was highlighted by new illumination.
Inside, a spacious hall with a waiting room and a separate area for parents with children, a ticket office, and public toilets were created. A portion of the space was prepared for rent—commercial and retail units on the ground floor and office spaces on the upper floor. The facility was equipped with modern security systems: video surveillance, access control, intrusion and hold-up alarm systems, as well as fire protection systems.
An important element of the reconstruction was the adaptation of the station to the needs of people with disabilities. Two ramps for people with limited mobility, tactile paving for the blind and visually impaired, Braille signage, and tactile maps of the facility were provided. The building also underwent a thorough thermal modernization—the roof and walls were insulated, joinery with a low heat transfer coefficient and energy-efficient lighting were installed, while water, heat, and electricity consumption is optimized by a Building Management System (BMS).
As part of the investment, the surroundings of the station were also developed: sidewalk surfaces were replaced, new benches and lighting were installed, and a bicycle shelter with racks, a taxi stand, and parking spaces, including those adapted for people with disabilities, were created.
The result of the project is a facility that has regained the former glory of its century-old architecture, while simultaneously offering travelers comfort, accessibility, and energy efficiency at a contemporary level.
• Role of A-Projekt Sp. z o.o.: Contract Engineer (investor supervision over the execution of the project)
• Type of investment: construction of a new facility in the Innovative System Station (IDS) standard
• Financing: PKP S.A. Station Investment Program 2016–2023, co-financed by European Union funds under the Eastern Poland Operational Programme
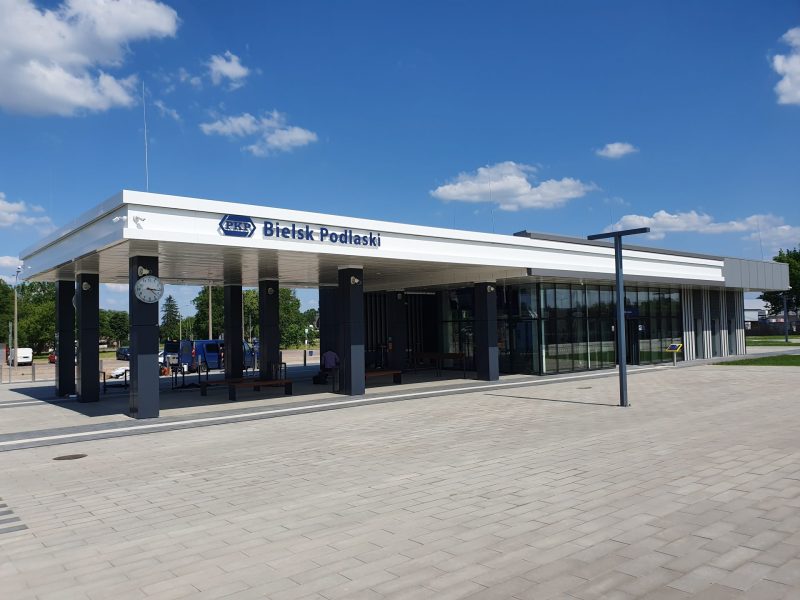
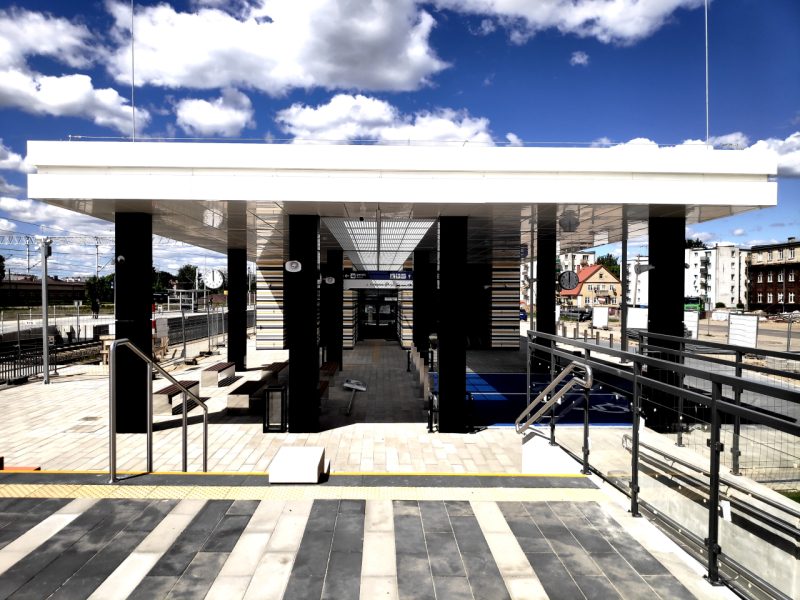
A-Projekt Sp. z o.o. served as the Contract Engineer for the construction of the new railway station in Bielsk Podlaski—an investment carried out by PKP S.A. (Polish State Railways) as part of the Station Investment Program 2016–2023, co-financed by European Union funds from the Eastern Poland Operational Programme. The new, single-story building replaced a dilapidated facility from the late 1980s. The project took 59 weeks to complete, and the station was opened to travelers on June 26, 2020.
The facility was built in the Innovative System Station (IDS) standard. As part of our role, our team provided comprehensive supervision over the execution of the investment—from documentation verification, through ongoing coordination and control of works across all trades, quality control, scheduling, and settlements, to participation in the final acceptance procedures and handing over the facility for use—taking into account the requirements resulting from the EU co-financing of the project.
The building was fully adapted to serve travelers with reduced mobility, families with children, the elderly, and passengers with large luggage. Barrier-free routes, tactile paving, and Braille signage for the blind, threshold-free floors, and accessible toilets with baby changing tables were provided. The interior features a heated waiting room with a modern, voice and visual passenger information system, while the body of the facility is distinguished by a roofed external waiting area next to the platforms and a clock tower.
The station was equipped with eco-friendly solutions: photovoltaic panels, heat pumps, energy-efficient LED lighting, and a rainwater recovery system used for flushing toilets. Parking spaces (including those for people with disabilities), a Kiss & Ride zone, bicycle racks, and pedestrian walkways connecting the station with the road system were built in the surroundings of the facility.
The result of the investment is a modern, eco-friendly, and fully accessible station that replaced an outdated building and became a convenient passenger service hub in the Podlaskie Voivodeship.
• Financing: PKP S.A. Station Investment Program 2016–2023, co-financed by European Union funds under the Eastern Poland Operational Programme
A-Projekt Sp. z o.o. served as the Contract Engineer for the reconstruction of the historical railway station in Siemiatycze—one of the investments carried out by PKP S.A. (Polish State Railways) under the Station Investment Program 2016–2023, co-financed by European Union funds from the Eastern Poland Operational Programme. It was the fourth station modernized under the Program in the Podlaskie Voivodeship—following Białystok, Bielsk Podlaski, and Czeremcha—located on the route of the so-called Eastern Railway Mainline. The value of the investment amounted to nearly PLN 9.5 million gross, and the renovated facility was handed over to travelers at the end of December 2020.
As part of our role, our team provided comprehensive supervision over the execution of the investment—from the verification of design documentation, through ongoing coordination and control of construction works across all trades, quality control, and financial settlements, to participation in the final acceptance procedures and handing over the facility for use. The supervision also included ensuring compliance of the execution with the requirements of the EU-funded program.
The reconstruction took the form of a thorough modernization of the historical station building. The scope of works included, among other things, the renovation of the facade along with architectural details (cornices, pilasters), replacement of window and door joinery, execution of damp-proof insulation of the foundations, reinforcement of ceilings, and replacement of the roof truss and covering. Inside, a new hall with a waiting room, electronic arrival and departure boards, a voice passenger information system, and public toilets, including those adapted for people with disabilities, were created.
Particular emphasis was placed on the accessibility of the facility: architectural barriers were eliminated, a gently sloping ramp was constructed, and tactile paving for the blind and visually impaired, Braille signage, and tactile boards with a map of the station were provided. The building also received eco-friendly solutions—energy-efficient lighting with automatic control, thermal insulation of partitions, joinery with a low heat transfer coefficient, and a BMS (Building Management System) optimizing energy and water consumption. The safety of travelers is ensured by video surveillance, access control, intrusion and hold-up alarm systems, as well as fire protection systems.
The surroundings of the station were also developed: new surfaces for sidewalks and roads, 19 parking spaces (including spaces for people with disabilities and families with children), a bicycle shelter with racks, and elements of street furniture were created, while the greenery around the facility was tidied up.
The result of the investment is a modern, comfortable, and environmentally friendly station that combines restored historical architecture with functionality meeting contemporary passenger service standards.
Generalny wykonawca — budowa dworca kolejowego w Nidzicy
Rola A-Projekt Sp. z o.o.: Generalny wykonawca robót budowlanych
Oddanie do użytku: 9 października 2020 r. Charakter inwestycji: budowa nowego obiektu w standardzie Innowacyjnego Dworca Systemowego (IDS) Finansowanie: Program Inwestycji Dworcowych PKP S.A. na lata 2016–2023, ze współfinansowaniem ze środków Unii Europejskiej w ramach Programu Operacyjnego Polska Wschodnia
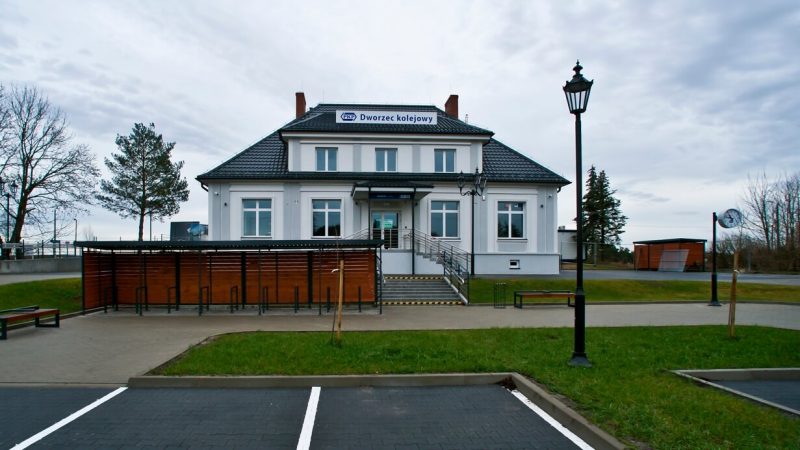
Firma A-Projekt Sp. z o.o. była generalnym wykonawcą robót budowlanych przy budowie nowego dworca kolejowego w Nidzicy, zrealizowanej dla PKP S.A. w ramach Programu Inwestycji Dworcowych na lata 2016–2023, współfinansowanej ze środków Unii Europejskiej z Programu Operacyjnego Polska Wschodnia. Inwestycja polegała na rozbiórce starego, niefunkcjonalnego budynku dworca i wzniesieniu w jego miejsce nowego obiektu wraz z zagospodarowaniem otoczenia. Dworzec oddano podróżnym 9 października 2020 r.
Obiekt powstał w standardzie Innowacyjnego Dworca Systemowego (IDS) — kompaktowego i energooszczędnego dworca o niskich kosztach eksploatacji. Jako generalny wykonawca odpowiadaliśmy za całość robót budowlanych i instalacyjnych, rozbiórkę dotychczasowego budynku oraz zagospodarowanie terenu wraz z małą architekturą i wiatą rowerową.
W nowym budynku znalazły się ogrzewana i klimatyzowana poczekalnia, kasa biletowa, ogólnodostępne toalety z przewijakami oraz system informacji pasażerskiej, a przy obiekcie — zadaszona poczekalnia zewnętrzna. Dworzec pozbawiony jest barier architektonicznych: zapewniono szerokie przejścia bez progów, ścieżki taktylne dla osób niewidomych, dotykowe plany oraz dostosowane toalety.
Obiekt wyposażono w rozwiązania proekologiczne: panele fotowoltaiczne, pompy ciepła, oświetlenie LED oraz system odzysku wody deszczowej wykorzystywanej w toaletach. Zagospodarowano również otoczenie dworca — powstały nowe nawierzchnie, siedem miejsc parkingowych (w tym dwa dla osób z niepełnosprawnościami), wiata rowerowa ze stacją naprawy rowerów, ławki i kosze, a na terenie dawnej rampy urządzono strefę relaksu.
Efektem realizacji jest nowoczesny, ekologiczny i w pełni dostępny dworzec, który zastąpił wyeksploatowany budynek i podniósł standard obsługi podróżnych w Nidzicy.
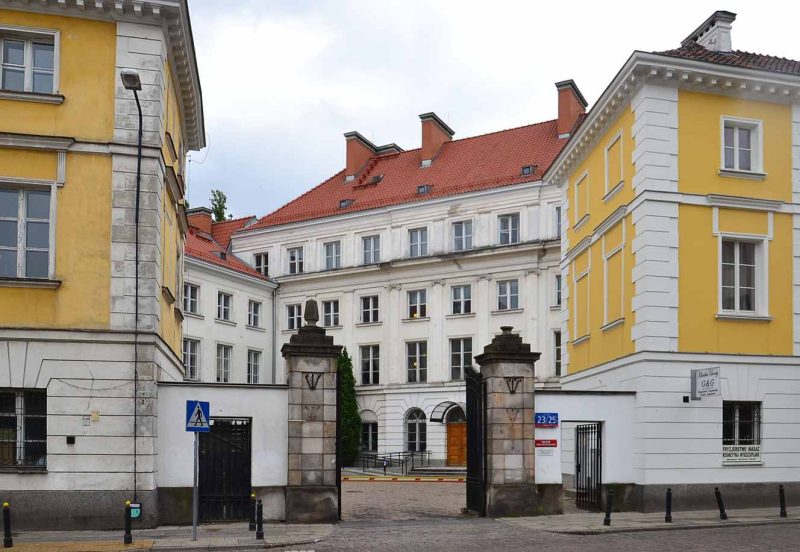
A-Projekt Sp. z o.o. was the general contractor for the works in the historical building of the Office of the Commissioner for Human Rights at 23/25 Długa Street in Warsaw. The works, carried out primarily on the basement level, included securing and drying the facility, as well as improving its accessibility—while complying with the requirements resulting from the historical character of the building.
The scope of works included the removal of plaster from the external walls and the dismantling of all floor layers in the basement, waterproofing the foundation walls and floors, and subsequently restoring the floor layers. As part of the task, an elevator shaft was also constructed and a lift was installed, improving vertical circulation and the accessibility of the building.
The result of the project is a damp-proofed and more functional facility, in which the technical standard and accessibility of the public institution's headquarters have been elevated while preserving its historical fabric.
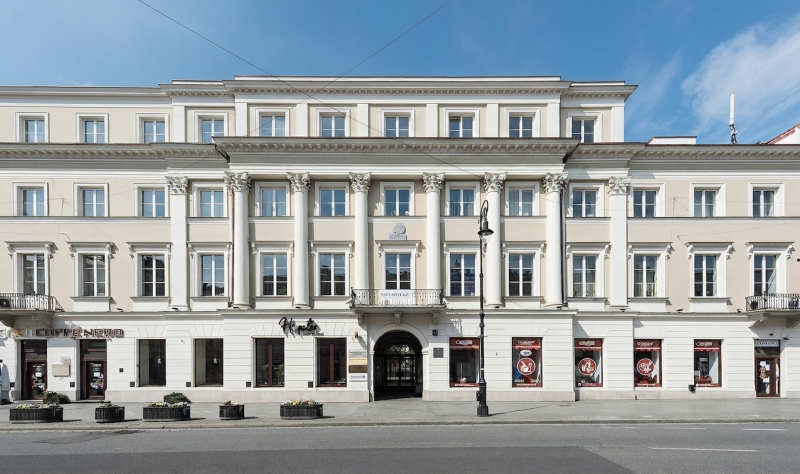
General contractor — renovation of the historical tenement house at 53 Nowy Świat Street in Warsaw, including a single-story rooftop extension
• Role of A-Projekt Sp. z o.o.: General contractor for construction and conservation works
• Location: 53 Nowy Świat Street (Mikulski Tenement House), Warsaw
• Facility status: historical tenement house from 1821–1823
A-Projekt Sp. z o.o. was the general contractor for the works at the historical tenement house at 53 Nowy Świat Street in Warsaw—the so-called Mikulski Tenement House, erected between 1821 and 1823 on one of the capital's most representative streets. Due to the historical character of the building and its location within the historical fabric of the city center, the works were carried out with respect for the historical substance and in accordance with heritage conservation requirements.
As the general contractor, we were responsible for the entirety of the construction and conservation works related to the renovation of the facility—from meticulous work on the historical structure and facade, through the addition of a single-story rooftop extension, to comprehensive finishing works. The new space was seamlessly integrated with the historical body of the building. The investment also included advanced interior fit-out works, which involved the creation of 19 luxury apartments.
To combine 19th-century architecture with the standards of modern premium construction, we implemented a range of innovative technological solutions. All apartments were equipped with a discreet ducted air conditioning system and mechanical ventilation with heat recovery (recuperation), ensuring a constant supply of fresh air, optimal thermal efficiency, and high energy savings. Additionally, the units feature underfloor heating and advanced acoustic insulation of walls and windows, providing peace and comfort right in the bustling city center.
The facility has been adapted for Smart Home systems, enabling integrated control over lighting, temperature, and security. In the common areas, historical details were blended with modern amenities—representative staircases were restored, modern, silent-running elevators were installed, and advanced access control and monitoring systems were implemented.
The result of the project is a renovated, secured, and highly functional tenement house that, while preserving its unique historical character, offers residents uncompromising comfort and cutting-edge technology in a prestigious location on Nowy Świat Street.
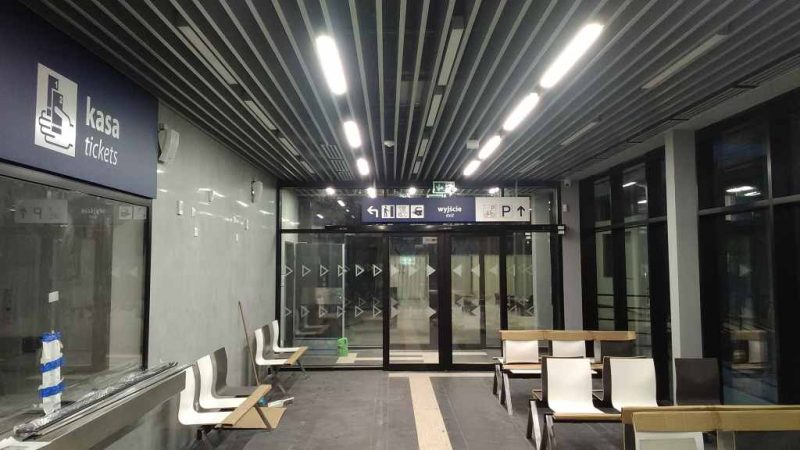
General contractor — construction of the Poznań Garbary railway station
• Role of A-Projekt Sp. z o.o.: General contractor for construction works
• Commissioned: September 19, 2018
• Type of investment: demolition of the existing building and construction of a new station
• Financing: PKP S.A. Station Investment Program 2016–2023 — state budget and PKP S.A. own funds
A-Projekt Sp. z o.o. was the general contractor for the construction works of the new Poznań Garbary railway station, carried out for PKP S.A. (Polish State Railways). It was the first completed project under the Station Investment Program 2016–2023. The existing building was completely demolished, and a new, functional facility was erected in its place, opened to travelers on September 19, 2018.
As the general contractor, we were responsible for the entirety of the construction and installation works—from the demolition of the old building, through the structure and finishing of the new facility, to the development of the surroundings. The new building houses a ticket office, a waiting room, and toilets, which were relocated from a separate facility into the main body of the station. An additional, roofed space for travelers was arranged under the preserved historical shelter.
The facility was adapted to the needs of people with disabilities—tactile boards and tactile paving for the blind and visually impaired, a lowered ticket window with an induction loop, and accessible sanitary facilities were provided. Parking spaces, including those for people with disabilities, and a bicycle shelter were built in the station's surroundings.
The result of the project is a modern and accessible station that replaced a dilapidated building while preserving the historical shelter—and which, as the first facility commissioned under the Station Investment Program, set the standard for subsequent projects.
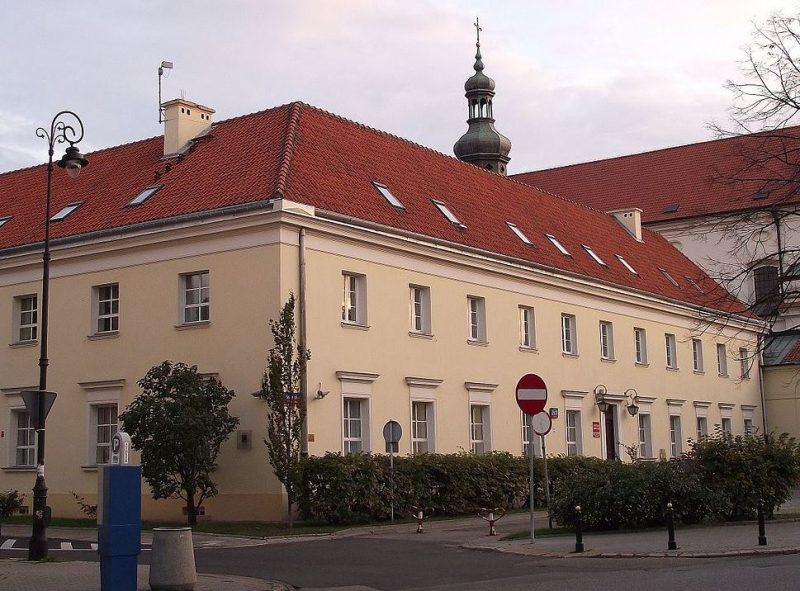
A-Projekt Sp. z o.o. was the general contractor for the modernization works of the historical headquarters of the Capital City Development Authority at 29/31 Senatorska Street in Warsaw.
Due to the building's entry in the register of historical monuments, all works were carried out with respect for the historical character of the facility and in accordance with heritage conservation requirements.
The scope of works included, among other things, the installation of a fire protection system, replacement of window and door joinery, reinforcement and impregnation of the existing roof truss, as well as works on chimney elements. The project combined technical modernization and the improvement of the building's operational safety with the preservation of its historical fabric.
The result of the works is a modernized, safer, and functional office headquarters that, while retaining its historical character, has been adapted to contemporary operational standards.
Location: Poznań Główny railway station
• Scope: replacement of fixed stairs with escalators leading from the station hall to platforms 1, 2, and 3
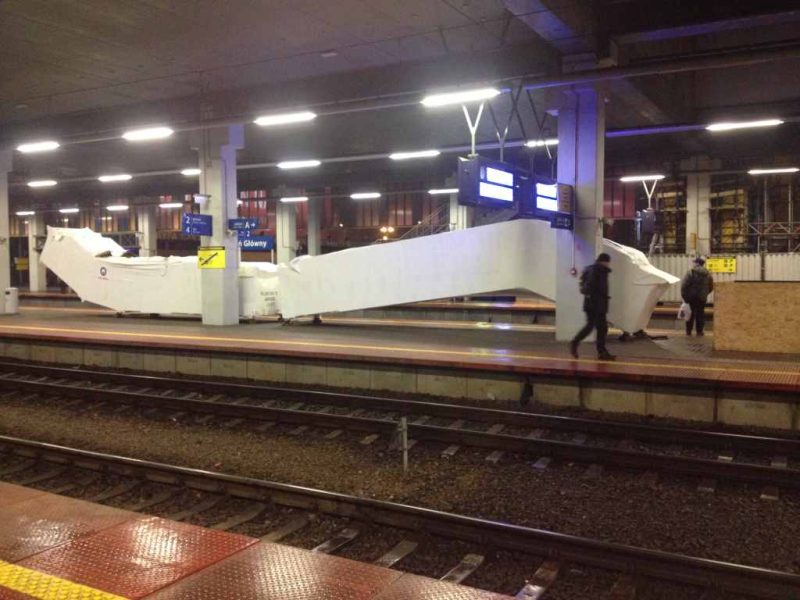
A-Projekt Sp. z o.o. was the general contractor for the works involving the replacement of fixed stairs with escalators leading from the hall of the Poznań Główny railway station to platforms 1, 2, and 3, carried out for PKP S.A. (Polish State Railways).
The task involved the reconstruction of passenger circulation infrastructure in one of the country's largest railway hubs—the existing fixed stairs were replaced with escalators, streamlining and facilitating travelers' access from the station hall level to the three platforms. As the general contractor, we were responsible for the entirety of the construction, structural, and installation works associated with the execution of the task.
The result of the project is an increase in the comfort and accessibility of passenger service at the Poznań Główny railway station, thanks to efficient and safe vertical circulation between the hall and the platforms.
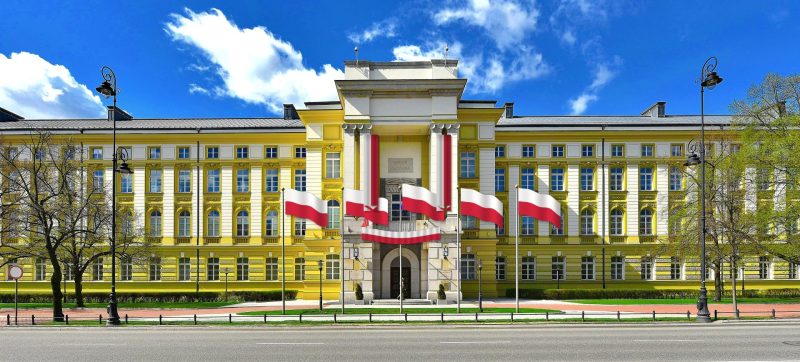
General contractor for construction and conservation works
Location: Ujazdowskie Avenue, Warsaw, Poland
Building status: historic public-utility building
A-Projekt Sp. z o.o. acted as the general contractor for the renovation of the façade of the historic building of the Chancellery of the Prime Minister in Warsaw — a representative government-administration building with a rich history. Given the building's historic character, the works were carried out with respect for its historic fabric and in accordance with conservation requirements.
The scope of works covered the renovation and repair of the building's façade together with its architectural detailing, restoring its representative character. Working on an operating, strategic state institution required efficient organisation of the works and the highest execution care.
The result is a renovated, representative façade of the Chancellery of the Prime Minister building, preserving the historic character of one of Warsaw's important government-administration buildings.
We are pleased to present our project – a comprehensive fit-out of a modern office space covering over 1,500 sqm. The main goal of the project was to create a representative, highly ergonomic work environment that not only reflects the client's organizational culture but also meets stringent technological and acoustic standards. The works were carried out in a Design & Build system, ensuring full supervision over every stage of the investment.
Key Zones and Solutions:
• Representative Reception Area
The entrance space was designed as the company's showcase. It features top-quality materials: natural walnut veneer, quartz sintered counters, and a large-format moss wall (green wall). The entirety is complemented by subtle architectural lighting controlled by the DALI system.
• Ergonomic Open Space
The open-plan work area was optimized for acoustic comfort. We applied suspended sound-absorbing panels (baffles), carpet tiles with enhanced sound attenuation parameters, and upholstered screens between desks. Caring for the health of employees, all workstations were equipped with electric height-adjustable desks.
• Dedicated Server Room (Data Center)
We designed and built a professional server room tailored to strict IT security requirements. The key elements of this room are:
• Raised access floor, enabling collision-free routing of structural cabling and cable trays.
• Precision air conditioning system with underfloor cooling distribution.
• Dedicated gas extinguishing system (SUG) and an early warning fire detection system (VESDA).
• Redundant power supply with dedicated guaranteed circuits (UPS).
• Conference Rooms and Executive Offices
The separation of these zones was achieved using double-glazed glass partitions in aluminum profiles, guaranteeing excellent acoustic insulation (Rw at 45 dB). The rooms were equipped with integrated room booking systems and modern AV infrastructure hidden in furniture and suspended ceilings. Additionally, soundproof phone booths for quick meetings and phone calls are scattered throughout the office space.
• Social & Chillout Zone
The heart of the office is a spacious, fully equipped kitchen connected to a dining area and a relaxation zone. Industrial accents, open ceilings with exposed installations painted black, and varied lighting were used here. The chillout zone was equipped with soft, modular seating, a billiard table, and a library, creating an ideal place for integration and rest.
Technologies and Installations
As part of the general contracting execution, our team was responsible for the thorough reconstruction of the building's MEP (Mechanical, Electrical, and Plumbing) installations. Modern ventilation and air conditioning (HVAC) systems with CO2 sensors were implemented, which automatically adjust air quality in the conference rooms. All lighting, blinds, and air conditioning systems were integrated into a Building Management System (BMS).
Summary
The project was completed on time and within the assumed budget, maintaining the highest finishing standards. The use of premium-class materials combined with advanced technological infrastructure (including a fully functional server room with a raised floor) resulted in the creation of an office that is not only beautiful but, above all, safe and ready for the challenges of the future.
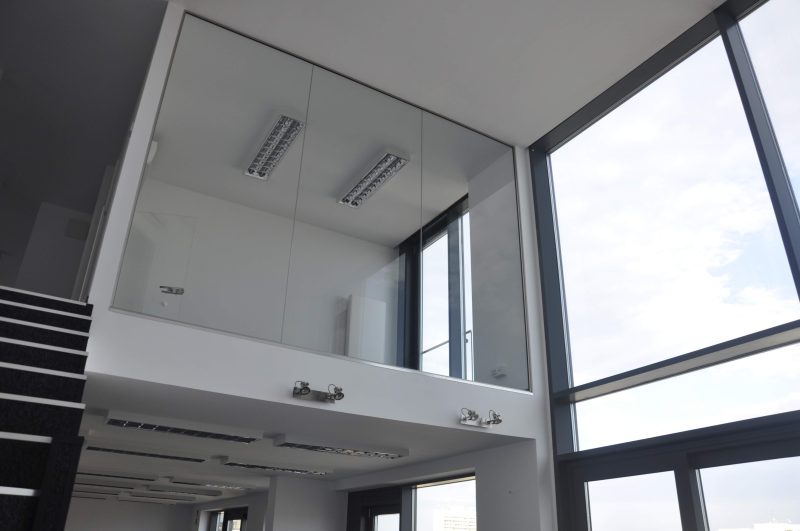
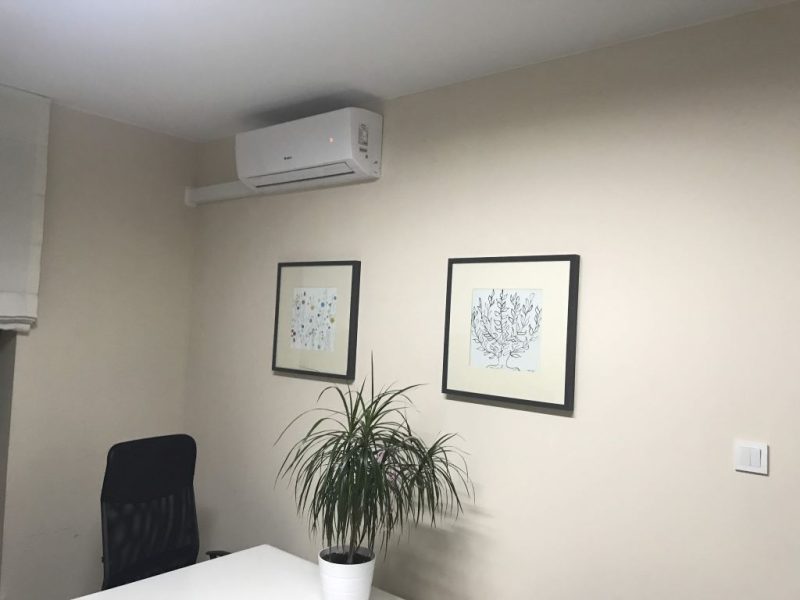
Adaptation of office premises for a new tenant, including: Armstrong suspended ceilings; structural glass, aluminium partition walls and all-glass doors; a kitchenette; a WC room; fire-rated and standard door joinery; air conditioning; low-voltage and electrical installations; carpeting.
Client: Telewizja Polska (Polish Television) AMP Sp. z o.o. role: General contractor for construction works Location: Warsaw, Poland Completion year: —
AMP Sp. z o.o. acted as the general contractor for the construction of film studios for Telewizja Polska (Polish Television). As general contractor, we were responsible for the full scope of the assigned construction and installation works aimed at preparing the space for television and film production.
Facilities of a studio type demand particular execution precision and compliance with specialised technical requirements related to the operation of film sets and production back-of-house. The works were carried out with attention to finishing quality and to the technical parameters essential for the proper functioning of the studios.
The result is a modern, functional studio space adapted to the needs of television and film production.
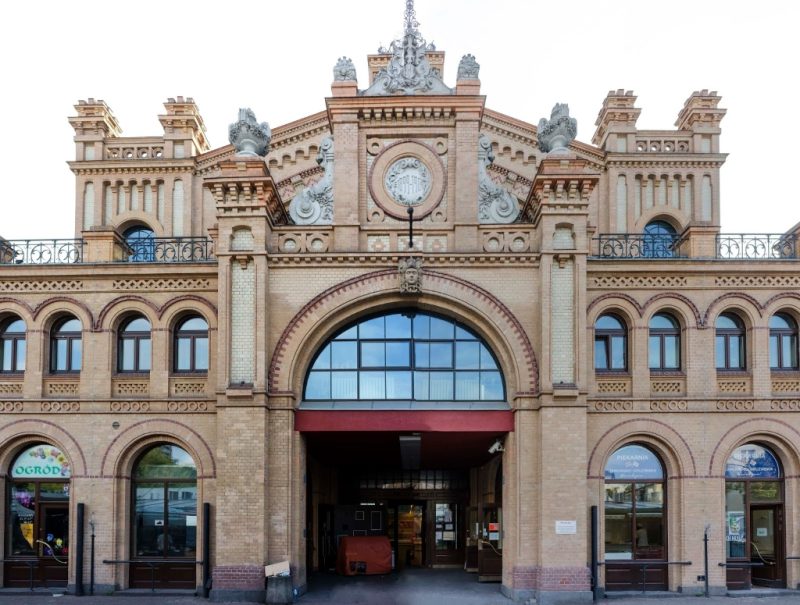
AMP Sp. z o.o. role: General contractor for construction and conservation works Location: Mirowski Square, Warsaw, Poland Completion year: 2015 Building status: registered heritage monument (market hall dating from 1899–1901)
AMP Sp. z o.o. acted as the general contractor for the conservation renovation of the façade and construction works at the historic Hala Mirowska (SDH) market hall in Warsaw — one of the capital's historic market halls, built at the turn of the 19th and 20th centuries (1899–1901). As the building is entered in the register of monuments, the works were carried out in accordance with the conservation programme and in coordination with the Provincial Heritage Conservator, while enabling the operating market hall to function without interruption.
The scope of works included, among others, biocidal treatments and mechanical cleaning of the façade, deep injection of all cracks, strengthening of the brick ceramics by mortar injection and accompanying construction works, together with the reconstruction of the façade's architectural detailing. The project required a precise combination of conservation craftsmanship with construction works while maintaining the continuous operation of the facility.
The result is a renovated, reconstructed façade of Hala Mirowska, which has regained its historic character — with respect for the heritage fabric of one of Warsaw's most recognisable market halls.
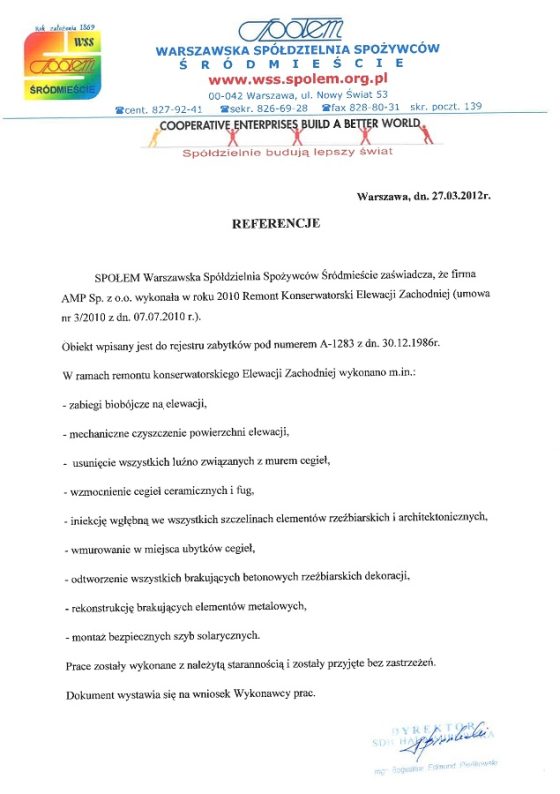 Document — reference scan
W.S.S SPOŁEM
Warsaw Consumers' Cooperative Śródmieście Warsaw, 27.03.2012 REFERENCE SPOŁEM Warszawska Spółdzielnia Spożywców Śródmieście certifies that the company AMP Sp. z o.o. carried out… View the full scan →
Document — reference scan
W.S.S SPOŁEM
Warsaw Consumers' Cooperative Śródmieście Warsaw, 27.03.2012 REFERENCE SPOŁEM Warszawska Spółdzielnia Spożywców Śródmieście certifies that the company AMP Sp. z o.o. carried out… View the full scan →
General contractor — comprehensive reconstruction of the Nowolipie Centre in Warsaw
• Role of A-Projekt Sp. z o.o.: General contractor for construction works
• Location: Nowolipie Street, Warsaw
• Type of facility: public utility building
A-Projekt Sp. z o.o. was the general contractor for the comprehensive reconstruction of a public utility building—the Nowolipie Centre in Warsaw, a municipal facility conducting social and cultural activities for residents. The scope of the investment included both a thorough modernization of the building itself and the landscaping of its surroundings.
The works involved changing the functional layout and renovating the rooms, replacing installations, renovating the facade and the roof slope, as well as necessary demolition and dismantling works, and landscaping. As the general contractor, we were responsible for the entirety of the works across all trades—from structural and installation works, through the facade and roof, to the interior finishing, adapting the facility to the contemporary needs of its users.
The result of the project is a modernized, functional, and aesthetic building, which, after the reconstruction, better responds to the needs of people using the services of the Nowolipie Centre, complete with orderly and landscaped surroundings.
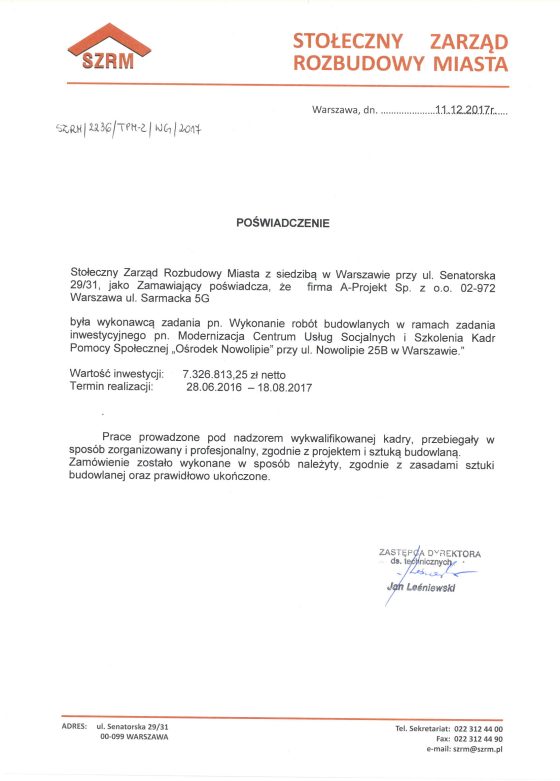 Document — reference scan
Stołeczny Zarząd Rozbudowy Miasta
Capital City Board of Urban Development Warsaw, 11.12.2017r. SZRM/2236/TPM-2/WG/2017 CERTIFICATE Stołeczny Zarząd Rozbudowy Miasta, with its registered office in Warsaw at ul… View the full scan →
Document — reference scan
Stołeczny Zarząd Rozbudowy Miasta
Capital City Board of Urban Development Warsaw, 11.12.2017r. SZRM/2236/TPM-2/WG/2017 CERTIFICATE Stołeczny Zarząd Rozbudowy Miasta, with its registered office in Warsaw at ul… View the full scan →
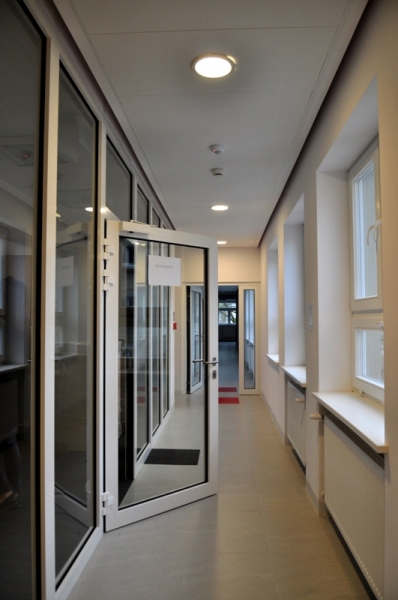
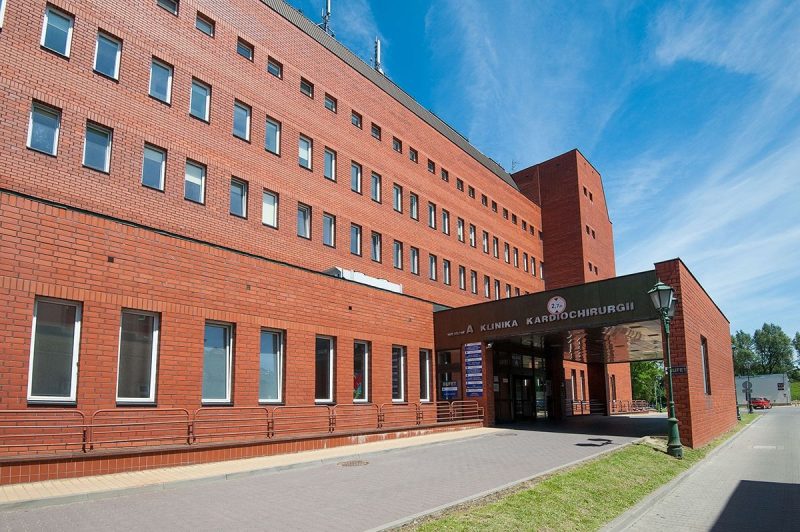
John Paul II Specialist Hospital in Kraków
AMP Sp. z o.o. role: General contractor for construction and installation works
Location: Kraków, Poland
Facility type: specialised medical infrastructure (clean rooms)
AMP Sp. z o.o. acted as the general contractor for the modernisation of the Laboratory for Tissue Preservation and Deep Freezing with a Bank of Homograft Heart Valves at the John Paul II Specialist Hospital in Kraków. The laboratory was executed to a Clean Room standard.
A facility of this kind demands the highest execution precision and compliance with rigorous requirements for air cleanliness, stability of microclimate parameters and dust control, which are essential for the safe storage and preparation of tissues and for the operation of specialised medical equipment. As general contractor, we were responsible for the full scope of construction and installation works, including the dedicated systems required for the tissue-bank function.
The result is a modern laboratory meeting stringent standards, enabling the preservation and deep freezing of tissues and the operation of a bank of homograft heart valves.
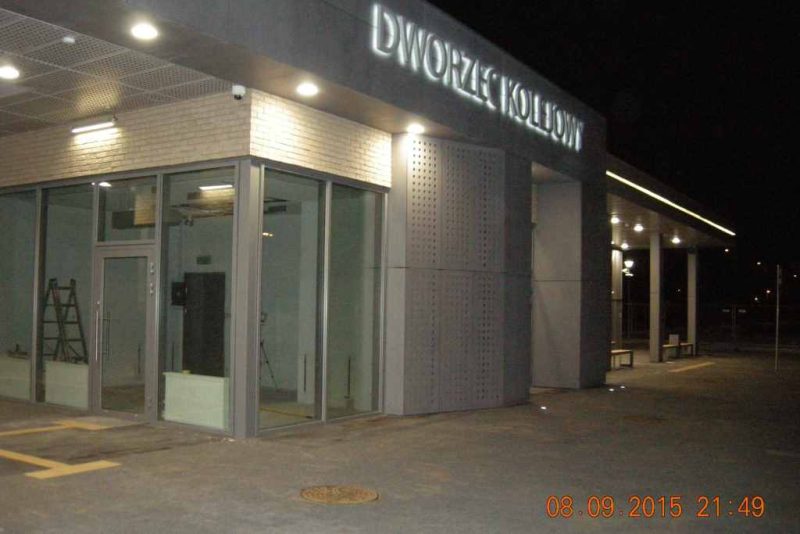
• Location: Zwierzyn, Lubusz Voivodeship
• Commissioned: 2015
• Type of investment: construction of a new facility in the Innovative System Station (IDS) standard
A-Projekt Sp. z o.o. was the general contractor for the construction works of the Strzelce Krajeńskie Wschód railway station, carried out for PKP S.A. (Polish State Railways). The investment involved the demolition of the existing, dilapidated station building and the erection of a completely new facility in its place, along with the development of the adjacent area. The station was opened to travelers in 2015.
The facility was built in the Innovative System Station (IDS) standard—a compact, energy-efficient station with an optimized footprint and lower operating costs compared to traditional station buildings. As the general contractor, we were responsible for the entirety of the construction and installation works, as well as the development of the surroundings—from demolition, through the structure and finishing of the building, to external works.
The new station is equipped with eco-friendly and energy-saving solutions: a dynamic, energy-efficient illumination system, a high-efficiency heat source, a green roof, and photovoltaic panels, while utility consumption is managed by an intelligent BMS (Building Management System). The facility has been adapted to the needs of people with disabilities—accessible toilets, tactile paving, and a tactile map of the area have been provided. Travelers also have access to a free Wi-Fi network.
The result of the project is a functional, modern, and low-maintenance station that replaced the damaged building and elevated the standard of passenger service on the route in the Lubusz Voivodeship.
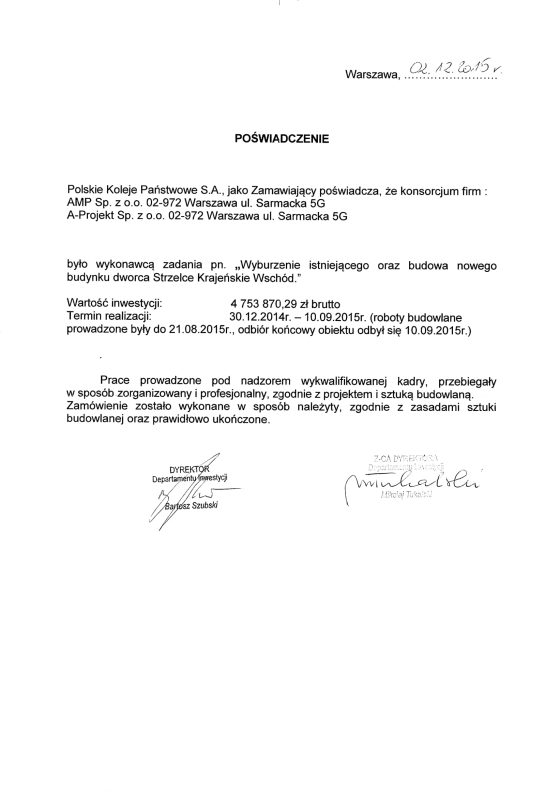 Document — reference scan
PKP S.A.
Polskie Koleje Państwowe S.A. (Polish State Railways), as the Contracting Authority, certifies that the consortium of companies: AMP Sp. z o.o. 02-972 Warszawa ul. Sarmacka 5G… View the full scan →
Document — reference scan
PKP S.A.
Polskie Koleje Państwowe S.A. (Polish State Railways), as the Contracting Authority, certifies that the consortium of companies: AMP Sp. z o.o. 02-972 Warszawa ul. Sarmacka 5G… View the full scan →
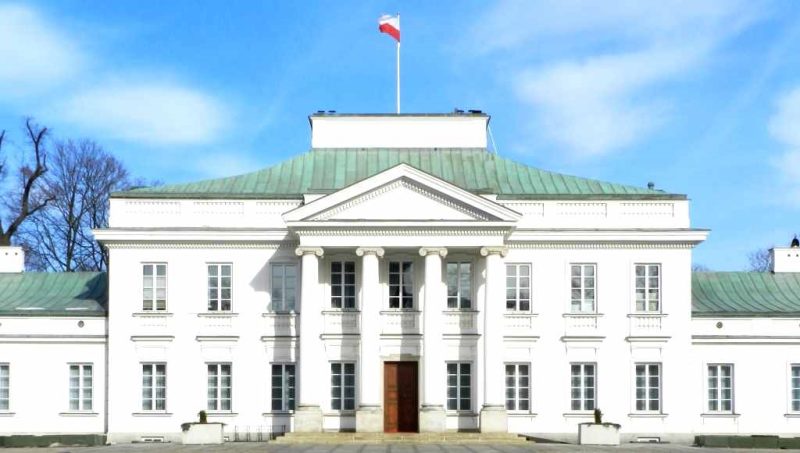
Reconstruction and modernization of passenger elevators and the construction of lifting platforms, including adaptation for people with disabilities at the Belweder Palace.
This is a historical building. For security reasons, we are unable to share additional photos, technical data, or details regarding the project's greatest challenges.
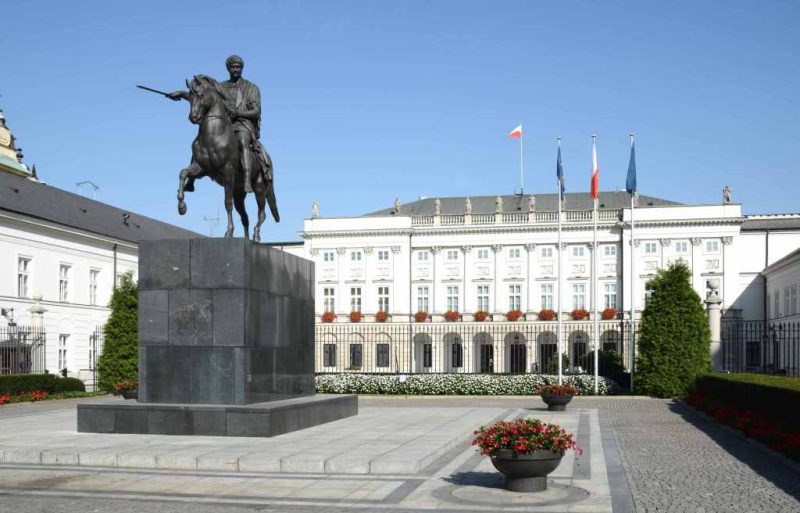
Reconstruction and modernization of passenger elevators and the construction of lifting platforms, including adaptation for people with disabilities at the Presidential Palace. Reconstruction of several wings.
This is a historical building. For security reasons, we are unable to share additional photos, technical data, or details regarding the project's greatest challenges.
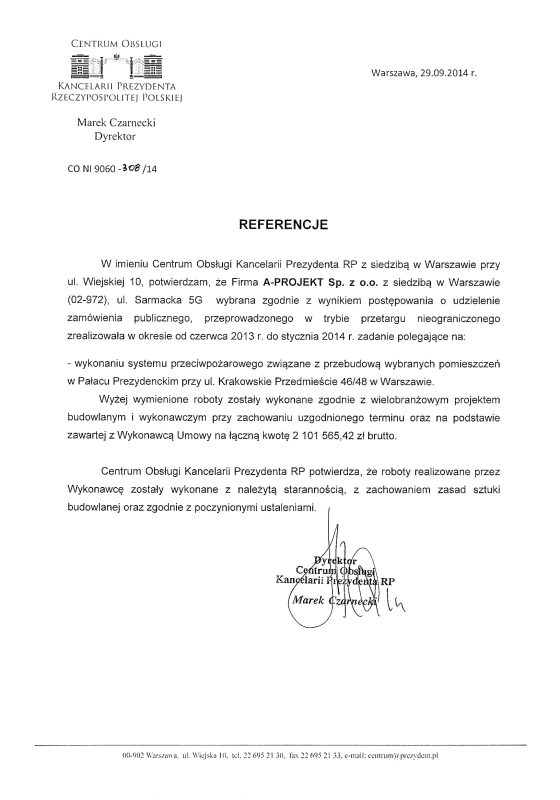 Document — reference scan
Kancelaria Prezydenta RP
On behalf of Centrum Obsługi Kancelarii Prezydenta RP (Service Center of the Chancellery of the President of the Republic of Poland), with its registered office in Warsaw at ul… View the full scan →
Document — reference scan
Kancelaria Prezydenta RP
On behalf of Centrum Obsługi Kancelarii Prezydenta RP (Service Center of the Chancellery of the President of the Republic of Poland), with its registered office in Warsaw at ul… View the full scan →
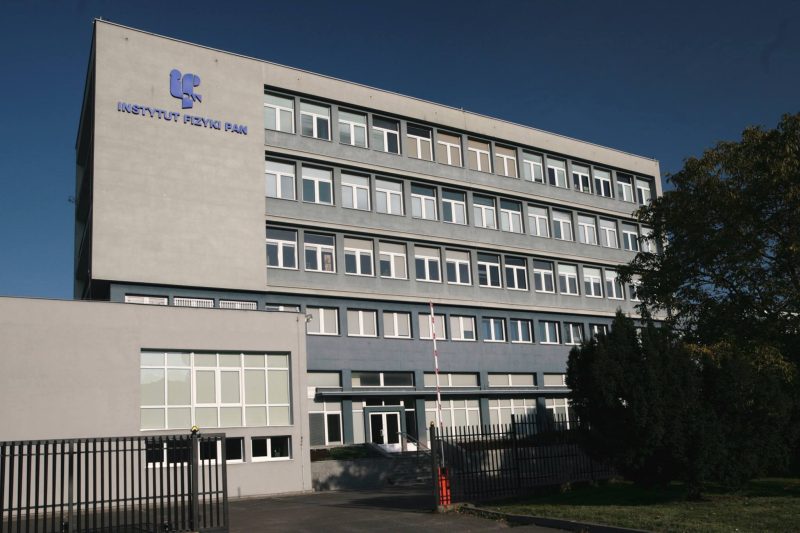
General contractor — Clean Room infrastructure at the Institute of Physics of the Polish Academy of Sciences
• Investor: Institute of Physics of the Polish Academy of Sciences
• Role of A-Projekt Sp. z o.o.: General contractor for construction and installation works
• Location: Warsaw
• Type of facility: specialized laboratory infrastructure (clean rooms – Clean Room)
A-Projekt Sp. z o.o. was the general contractor for the construction works of the specialized Clean Room infrastructure at the Institute of Physics of the Polish Academy of Sciences. The subject of the investment was the creation of clean rooms for the installation of a universal technological line designed for researching nanostructure manufacturing processes, along with a specialized ventilation and air conditioning system and accompanying technological systems.
The execution of this type of facility requires the highest level of construction precision—Clean Room facilities must meet rigorous requirements regarding air cleanliness, microclimate parameter stability, and dust control, which are essential for the proper functioning of advanced research equipment. As the general contractor, we were responsible for the entirety of the construction and installation works, including the implementation of a dedicated ventilation and air conditioning system and the preparation of the infrastructure for the installation of the technological line.
The result of the project is a modern laboratory facility that meets the strictest standards, enabling advanced research on nanostructures to be conducted in one of the leading national scientific institutions.
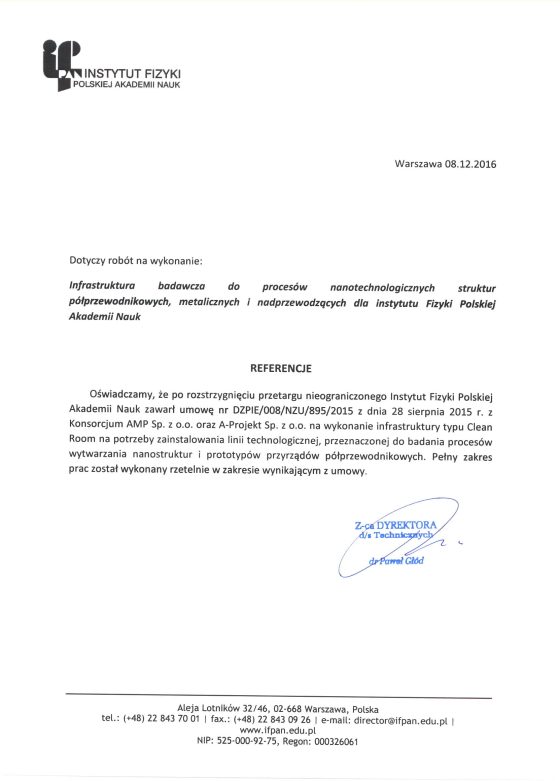 Document — reference scan
Instytut Fizyki Polskiej Akademii Nauk
Institute of Physics of the Polish Academy of Sciences) Regarding the works for the execution of: Research infrastructure for nanotechnological processes of semiconductor… View the full scan →
Document — reference scan
Instytut Fizyki Polskiej Akademii Nauk
Institute of Physics of the Polish Academy of Sciences) Regarding the works for the execution of: Research infrastructure for nanotechnological processes of semiconductor… View the full scan →
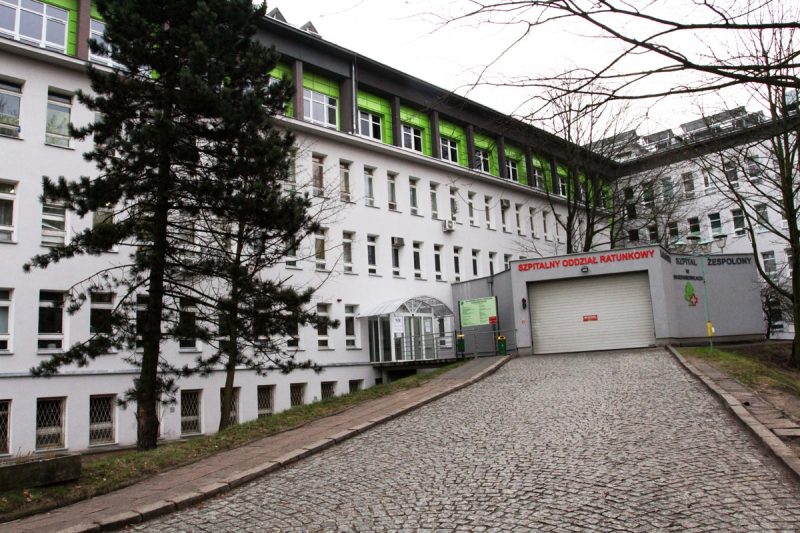
Regional Integrated Hospital in Skierniewice
General contractor for construction works
Location: Skierniewice, Poland
Facility type: healthcare facility (hospital)
AMP Sp. z o.o. acted as the general contractor for works at the Regional Integrated Hospital in Skierniewice. The subject of the investment was the adaptation of the hospital emergency department (SOR) to the requirements of the Minister of Health's regulation, including the construction of a covered driveway with automatic doors.
Working in an operating hospital facility required efficient organisation of the works and compliance with the specialised sanitary, installation and functional requirements applicable to an emergency department — while maintaining the continuity of its operation. As general contractor, we were responsible for the entire scope of the assigned construction and installation works.
The result is a functional hospital emergency department adapted to the applicable regulations, providing better conditions for the care of patients in emergency situations.
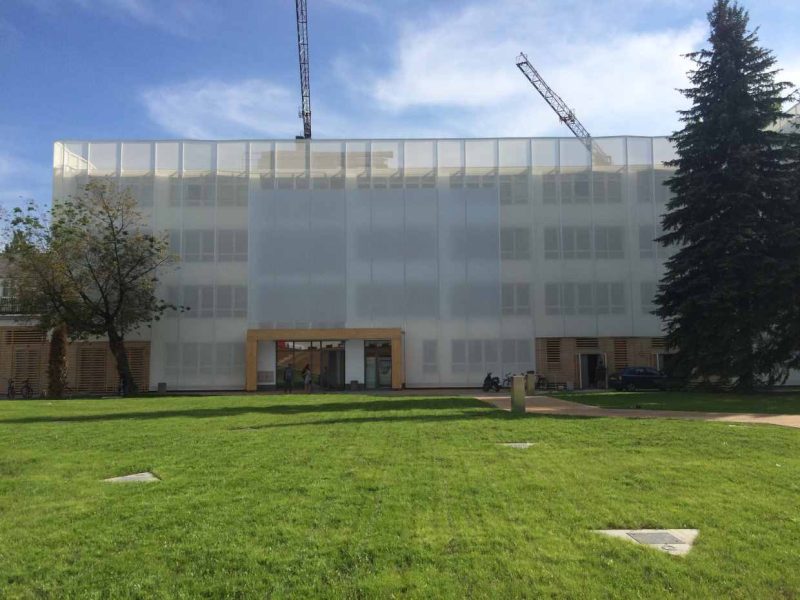
Client: National Audiovisual Institute
General contractor for construction works
Location: Warsaw, Poland
Building status: entered in the register of monuments
The company was the general contractor for the works related to the redevelopment of the courtyard of the National Audiovisual Institute in Warsaw. Due to the facility's entry in the register of historical monuments, the works were carried out in accordance with heritage conservation requirements, in consultation with the Voivodeship Conservator of Monuments.
The scope of works included the demolition of the existing office and warehouse building as well as the garage building, followed by the construction and landscaping of the courtyard area. As the general contractor, we were responsible for the entirety of the entrusted demolition, construction, and landscaping works.
The result of the project is an orderly, newly developed courtyard, adapted to the needs of the institution while preserving the historical character of the site. An underground section was built beneath the courtyard, which houses, among other things, a garage and additional rooms supporting the execution of the Institute's statutory goals.
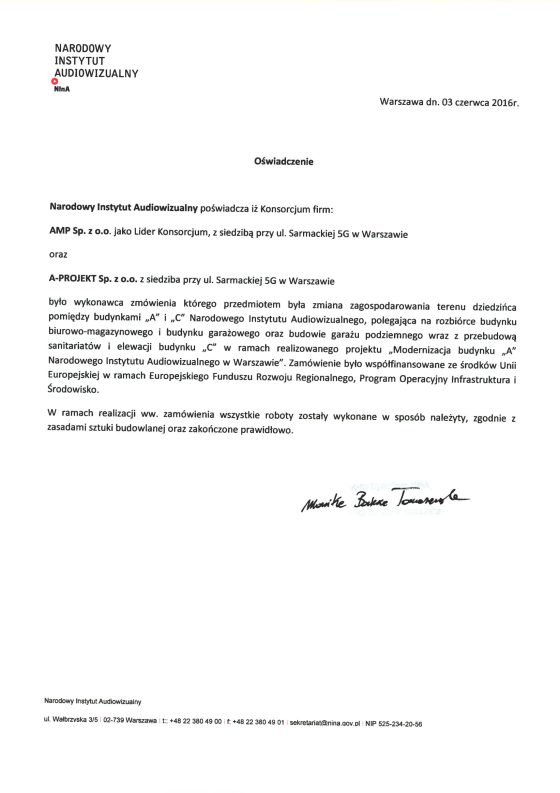 Document — reference scan
Narodowy Instytut Audiowizualny
Statement The Narodowy Instytut Audiowizualny (National Audiovisual Institute) certifies that the Consortium of companies: AMP Sp. z o.o. as Consortium Leader, with its registered… View the full scan →
Document — reference scan
Narodowy Instytut Audiowizualny
Statement The Narodowy Instytut Audiowizualny (National Audiovisual Institute) certifies that the Consortium of companies: AMP Sp. z o.o. as Consortium Leader, with its registered… View the full scan →
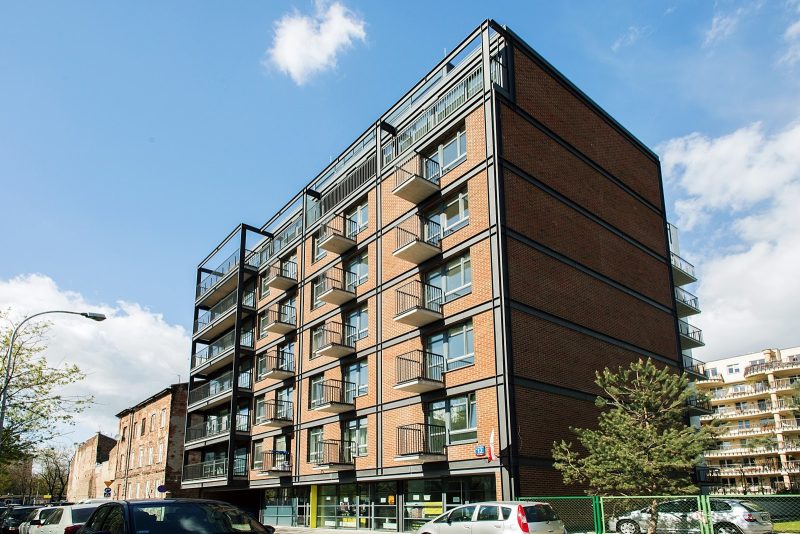
Our company was the investor and general contractor for the residential building at 12 Wrzesińska Street in Warsaw, in the Praga-Północ district. As both investor and general contractor, we were responsible for the entire undertaking — from preparing the investment, through the full scope of construction and installation works, to the site development.
The project involved the construction of an intimate residential building in keeping with the character and scale of the surrounding development in this part of Praga-Północ, providing comfortable and functional solutions for residents.
The result is a modern, comfortable residential building delivered comprehensively — from the investment concept to the finished property.
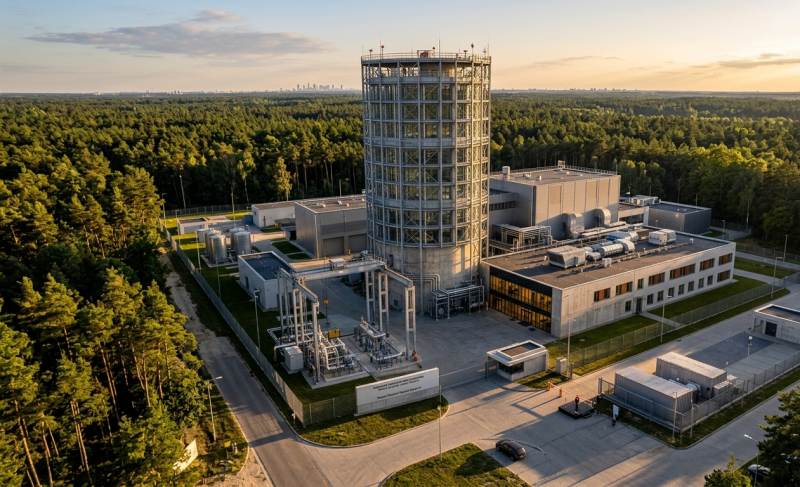
AMP Sp. z o.o. acted as the general contractor for the modernisation of the ground floor of Pavilion IV at the Grochowski Hospital in Warsaw. The scope of the investment covered the modernisation of the ground floor, including the Main Hall and the rooms of the former Admissions Unit, to serve the Statistics Department, the Endoscopy Laboratory and the Outpatient Clinic.
Working in an operating hospital facility required efficient organisation of the works and compliance with the specialised sanitary, installation and functional requirements applicable to healthcare facilities — while maintaining the continuous operation of the hospital. As general contractor, we were responsible for the full scope of construction and installation works related to the reconstruction and modernisation of the rooms.
The result is a set of modern, functional ground-floor spaces in Pavilion IV, adapted to the needs of the Statistics Department, the Endoscopy Laboratory and the Outpatient Clinic, and to the comfortable handling of patients.
Grand Theatre – National Opera
General contractor for construction works
Location: Teatralny Square, Warsaw, Poland
Building status: entered in the register of monuments
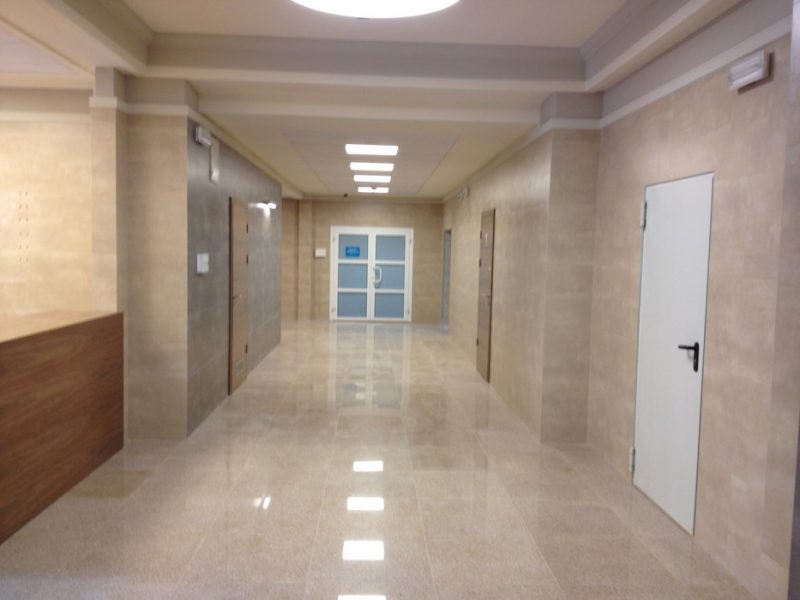
A-Projekt Sp. z o.o. acted as the general contractor for the reconstruction of selected spaces within the building of the Grand Theatre – National Opera in Warsaw — one of Poland's most important cultural institutions, housed in a historic building on Teatralny Square. As the building is entered in the register of monuments, the works were carried out in accordance with conservation requirements.
The scope of works covered the reconstruction of selected rooms in the building, carried out with respect for the historic character of the structure and to the highest finishing standards befitting the institution's status.
The result is a set of modernised, functional spaces adapted to the current needs of the Grand Theatre – National Opera.
General contractor
Location: 5a Dąbrowszczaków Street
Facility type: healthcare facility (private medical clinic)
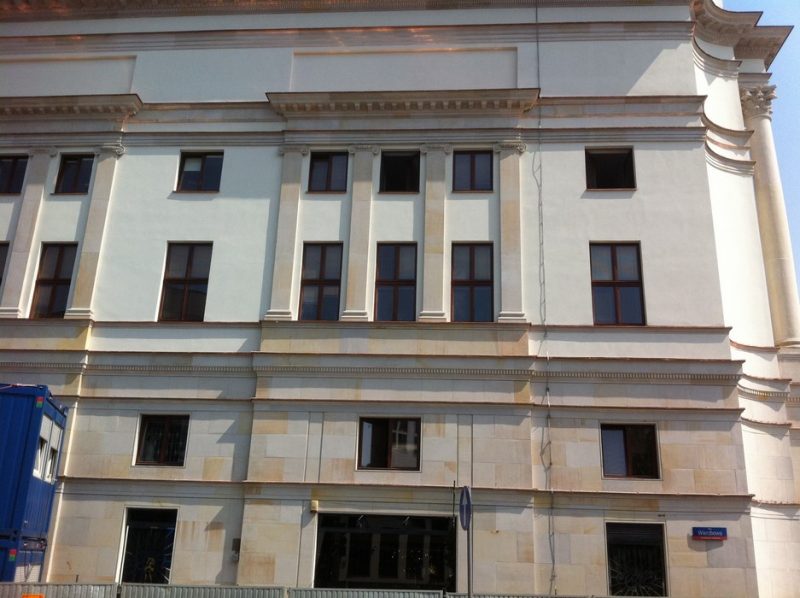
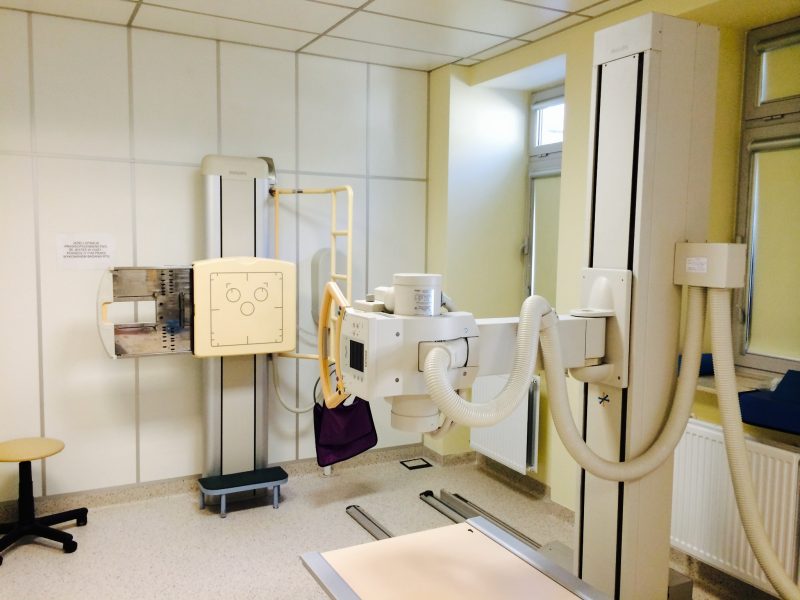
We. acted as the general contractor for the construction of a private medical clinic at 5a Dąbrowszczaków Street. As general contractor, we were responsible for the full scope of construction and installation works and the site development, adapting the building to the requirements applicable to healthcare facilities.
The result is a modern, functional clinic building adapted to the needs of patients and medical staff.
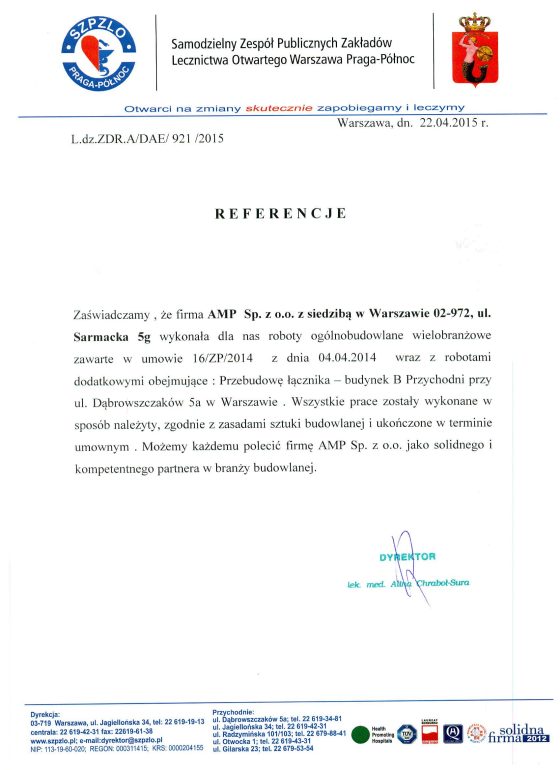 Document — reference scan
Samodzielny Zespół Publicznych Zakładów Lecznictwa Otwartego Warszawa Praga-Północ
Independent Complex of Public Outpatient Healthcare Facilities Warsaw Praga-Północ Open to change, we effectively prevent and treat Warsaw, 22.04.2015 Ref. No. L.dz.ZDR.A/DAE/ 921… View the full scan →
Document — reference scan
Samodzielny Zespół Publicznych Zakładów Lecznictwa Otwartego Warszawa Praga-Północ
Independent Complex of Public Outpatient Healthcare Facilities Warsaw Praga-Północ Open to change, we effectively prevent and treat Warsaw, 22.04.2015 Ref. No. L.dz.ZDR.A/DAE/ 921… View the full scan →
Contractor in the "design and build" formula — Press Center of the Ministry of Foreign Affairs in Warsaw
• Role of A-Projekt Sp. z o.o.: Contractor in the "design and build" formula (documentation and construction works)
• Location: 23 Szucha Avenue, Warsaw
• Scope: reconstruction of the ground floor rooms into a Press Center and renovation of the rooms of the Press Spokesperson's Office
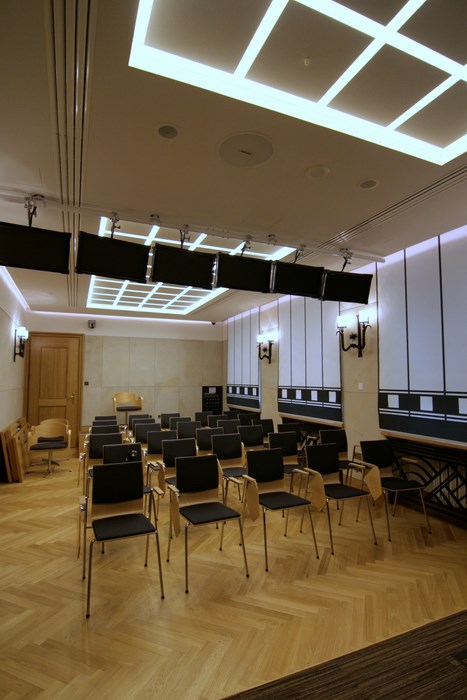
A-Projekt Sp. z o.o. completed the reconstruction of the Press Center rooms in the building of the Ministry of Foreign Affairs (MSZ) at 23 Szucha Avenue in Warsaw under the "design and build" formula. The scope of the task included the preparation of documentation and the reconstruction of rooms on the ground floor of the Ministry of Foreign Affairs building for the purposes of the Press Center, as well as the renovation of the rooms of the Press Spokesperson's Office.
As part of the execution, we were responsible for both the preparation of the design documentation and the entirety of the construction and finishing works—from rearranging the layout of the ground floor rooms, through installations, to the finishing works adapting the interiors to the function of a modern press center, where conferences and media appearances take place.
The works were carried out in a representative, continuously used state administration building, which required special attention to the quality of the finishing and efficient organization of the works so as not to interfere with the daily functioning of the office.
The result of the project is a functional and representative Press Center of the Ministry of Foreign Affairs and the renewed rooms of the Press Spokesperson's Office, fully meeting the needs of the ministry's media services.
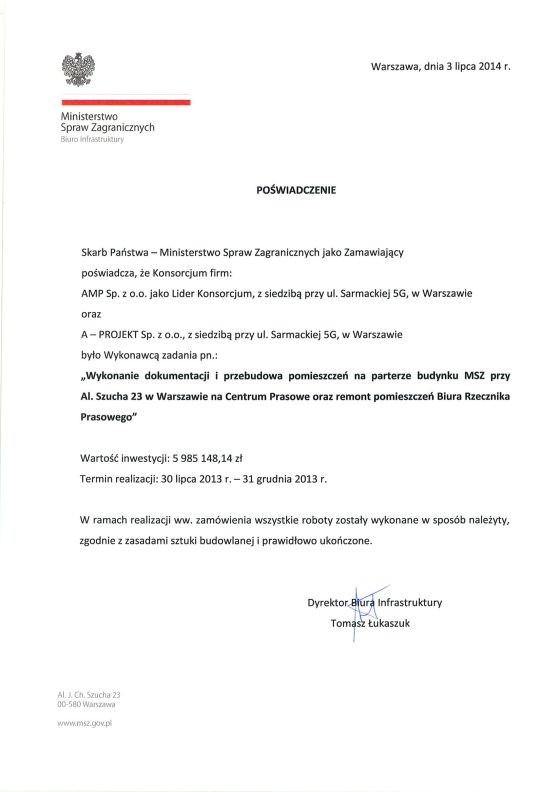 Document — reference scan
Ministerstwo Spraw Zagranicznych
Warsaw, July 3, 2014 Ministry of Foreign Affairs Infrastructure Office CERTIFICATION The State Treasury – Ministry of Foreign Affairs as the Contracting Authority certifies that… View the full scan →
Document — reference scan
Ministerstwo Spraw Zagranicznych
Warsaw, July 3, 2014 Ministry of Foreign Affairs Infrastructure Office CERTIFICATION The State Treasury – Ministry of Foreign Affairs as the Contracting Authority certifies that… View the full scan →
Client: Head Office of the State Archives (Naczelna Dyrekcja Archiwów Państwowych)
Our role: General contractor for construction works
Location: 2D Rakowiecka Street, Warsaw, Poland
Facility type: office building of a state institution
We. acted as the general contractor for repair works and perimeter drainage at the building of the Head Office of the State Archives at 2D Rakowiecka Street in Warsaw. The aim of the investment was to protect the building against moisture and to improve its technical condition.
The scope of works included the execution of perimeter drainage around the building together with waterproofing, as well as accompanying repair works. As general contractor, we were responsible for the entire scope of the assigned works, carried out at the premises of an operating public institution.
The result is a building effectively protected against water and moisture, with an improved technical condition, prepared for further safe use.
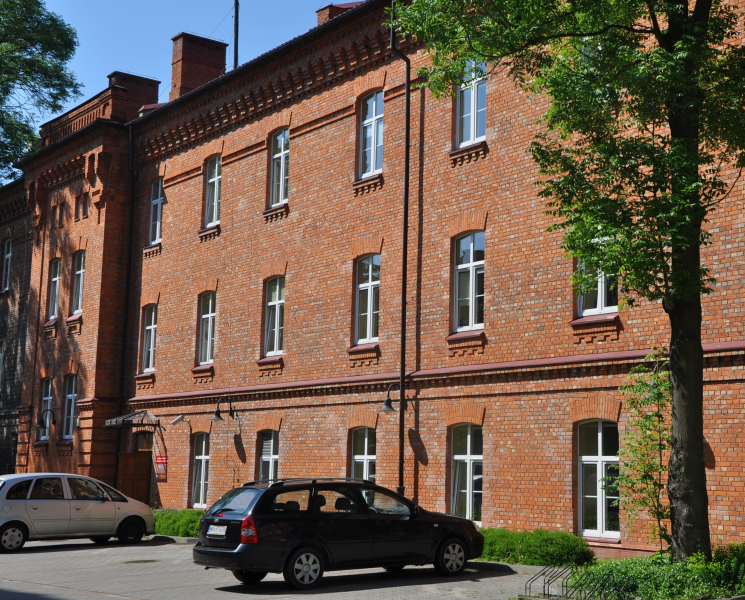
General contractor — reconstruction of the historical railway station in Ełk
• General contractor for construction and conservation works
• Location: Ełk, Warmian-Masurian Voivodeship
• Commissioned: after modernization — 2014
• Facility status: building in the municipal heritage register (built in 1868)
• Financing: PKP S.A. (Polish State Railways) funds and a state budget grant
A-Projekt Sp. z o.o. was the general contractor for the reconstruction works of the historical railway station in Ełk, carried out for PKP S.A. Dating back to 1868, the building—which is included in the municipal heritage register—burned down in 1945 and was later rebuilt with a simplified, flat roof. The aim of the reconstruction was, among other things, to restore the facility's pre-war appearance along with its characteristic gable roof. The scope of our work covered both the station building and the station square.
As the general contractor, we were responsible for the entirety of the works. The facade was renovated, a new roof structure and covering were constructed, and all installations, floors, as well as window and door joinery were replaced. The building was adapted to the needs of people with disabilities—architectural barriers were eliminated, an elevator connecting the floors was installed, tactile paving for the visually impaired and a map with Braille markings were created, and the facility was equipped with a video surveillance system.
In the renovated building, the main hall serves as a waiting room with ticket offices for both railway and bus carriers, while a hostel has been set up in the left wing. The surroundings of the station were also developed—the station square was renovated with new sidewalks, parking spaces, and elements of street furniture.
The result of the project is a restored, functional railway station that has regained its historical, pre-war character, while simultaneously providing travelers with comfort and full accessibility—making it one of the landmarks of Ełk.
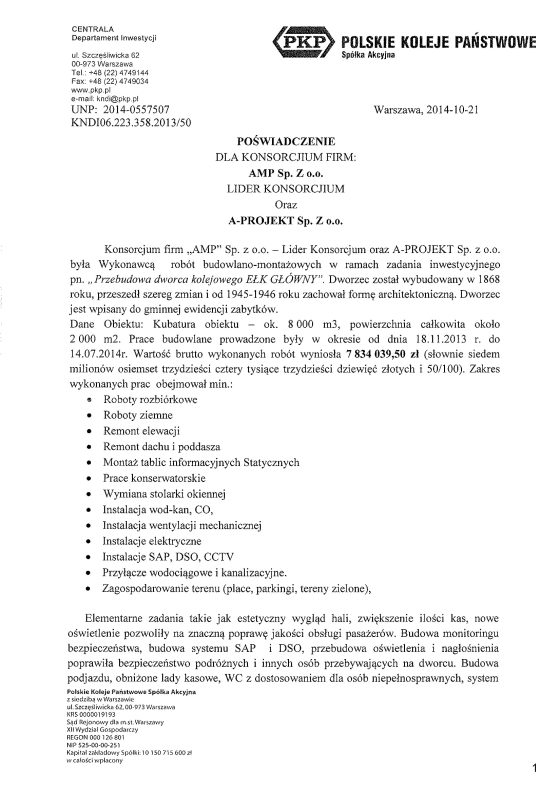 Document — reference scan
PKP S.A.
CERTIFICATE FOR THE CONSORTIUM OF COMPANIES: AMP Sp. z o.o. CONSORTIUM LEADER and A-PROJEKT Sp. z o.o. The consortium of companies AMP Sp. z o.o. – Consortium Leader and A-PROJEKT… View the full scan →
Document — reference scan
PKP S.A.
CERTIFICATE FOR THE CONSORTIUM OF COMPANIES: AMP Sp. z o.o. CONSORTIUM LEADER and A-PROJEKT Sp. z o.o. The consortium of companies AMP Sp. z o.o. – Consortium Leader and A-PROJEKT… View the full scan →
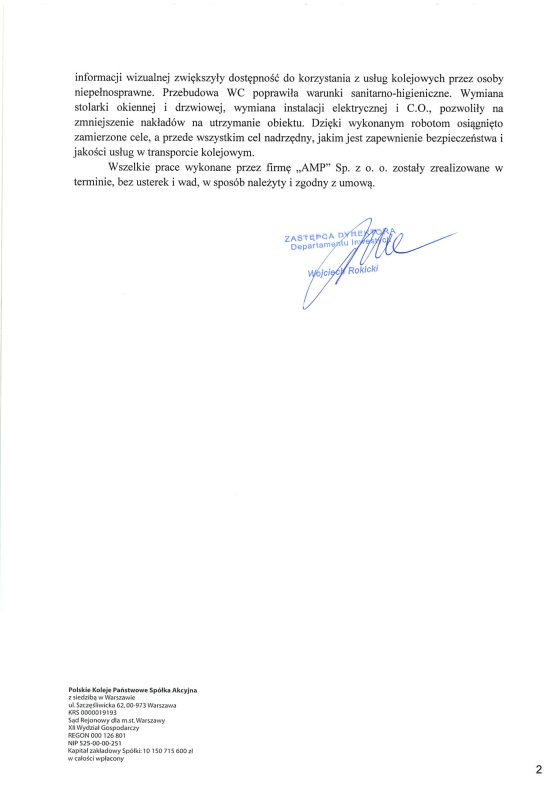 Document — reference scan
PKP S.A.
View the full scan →
Document — reference scan
PKP S.A.
View the full scan →
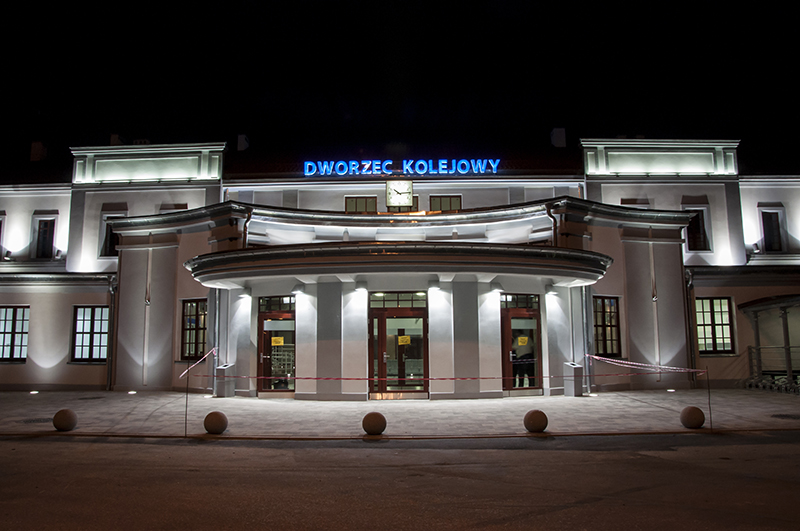
Client: Marceli Nencki Institute of Experimental Biology, Polish Academy of Sciences A-Projekt Sp. z o.o.
role: General contractor (completion of construction)
Location: 3 Ludwika Pasteura Street, Warsaw, Poland
Completion year: 2013
Facility type: scientific research building (Neurobiology Center)
We acted as the general contractor for the completion of the Neurobiology Center, carried out as an extension of the Marceli Nencki Institute of Experimental Biology of the Polish Academy of Sciences, together with the accompanying infrastructure and site development. The scope of the task covered finishing and commissioning this modern research complex.
The Neurobiology Center is an advanced scientific facility housing a set of shared environmental laboratories (Core Facilities) equipped with modern research apparatus, serving not only the Institute's staff but also scientists from other domestic and international research institutions. A facility of this kind required the highest execution precision and strict technical parameters essential for the operation of specialised equipment.
The result is a modern, fully functional research center that strengthened the scientific base of one of Poland's leading neurobiology institutions.
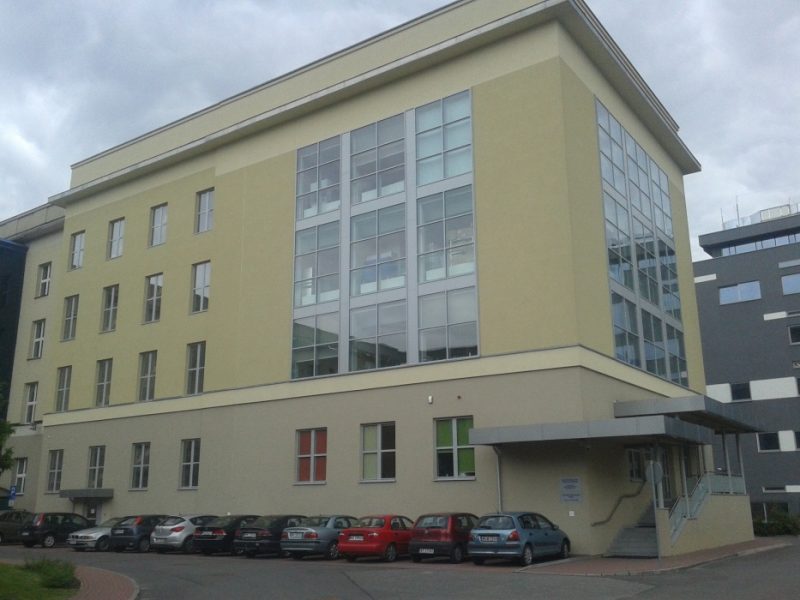
AMP Sp. z o.o. acted as the general contractor for works at the historic seat of the Historical Museum of the City of Warsaw, located in a group of tenement houses on the northern side of the Old Town Market Square. Given the exceptional status of the site — within Warsaw's UNESCO World Heritage-listed Old Town — the works were carried out with full respect for the heritage fabric and in accordance with conservation requirements.
The scope of works included the comprehensive modernisation of the museum's group of historic tenement houses together with the Old Town cellars — the historic, interconnected cellars that form one of the building's most remarkable spaces. The works combined protection and restoration of the historic fabric with improvements to the functionality and technical standard of the buildings. Working in such a sensitive, historic setting required the highest execution precision and close cooperation with the conservation authorities.
The result is a renovated, functional museum complex which, while preserving the historic character of the Old Town tenement houses, has been adapted to the contemporary needs of the institution and its visitors.
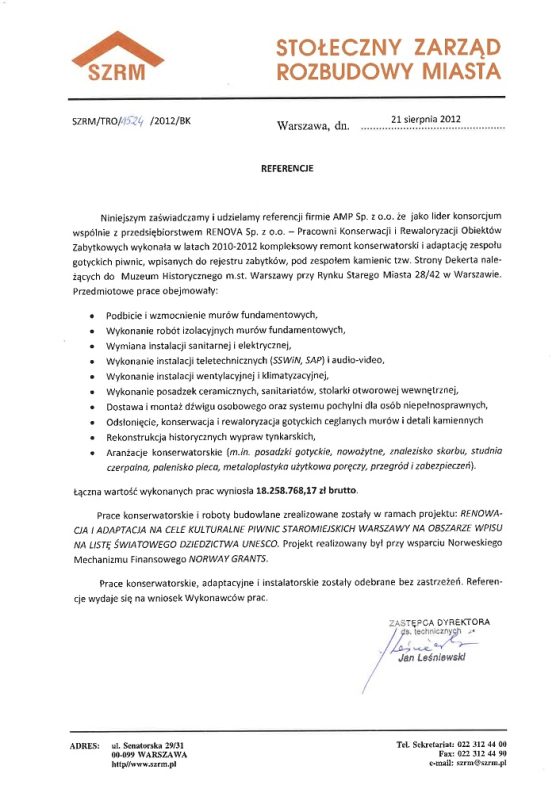 Document — reference scan
Stołeczny Zarząd Rozbudowy Miasta
We hereby certify and grant references to the company AMP Sp. z o.o., confirming that, as leader of a consortium jointly with the enterprise RENOVA Sp. z o.o. – Pracownia… View the full scan →
Document — reference scan
Stołeczny Zarząd Rozbudowy Miasta
We hereby certify and grant references to the company AMP Sp. z o.o., confirming that, as leader of a consortium jointly with the enterprise RENOVA Sp. z o.o. – Pracownia… View the full scan →
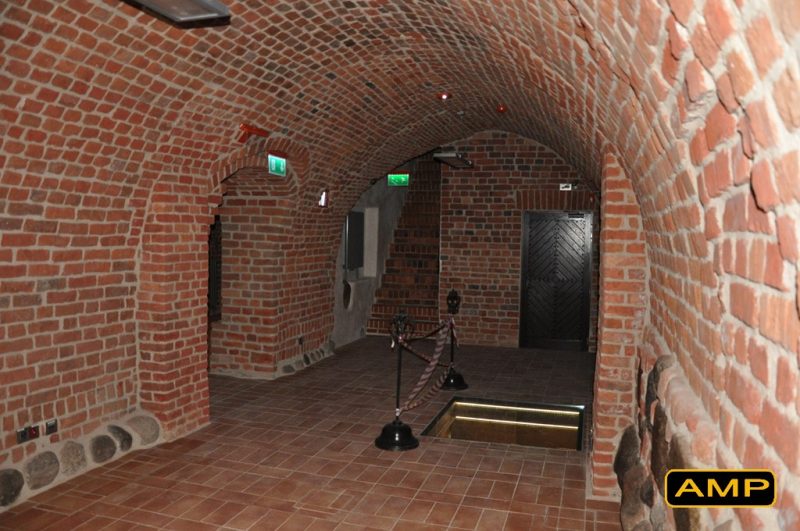
Client: Polish Theatre in Warsaw
AMP Sp. z o.o. role: General contractor for construction and conservation works
Location: Warsaw, Poland
Building status: entered in the register of monuments
AMP Sp. z o.o. acted as the general contractor for the renovation and reconstruction of the historic building of the Polish Theatre in Warsaw — one of the capital's distinguished theatre stages. As the building is entered in the register of monuments, the works were carried out in accordance with conservation requirements.
The scope of works covered the renovation and reconstruction of the theatre's historic building, combining construction and conservation works with improvements to the functionality and technical standard of the facility while preserving its historic character.
The result is a renovated, functional theatre building adapted to contemporary needs while retaining its heritage value.
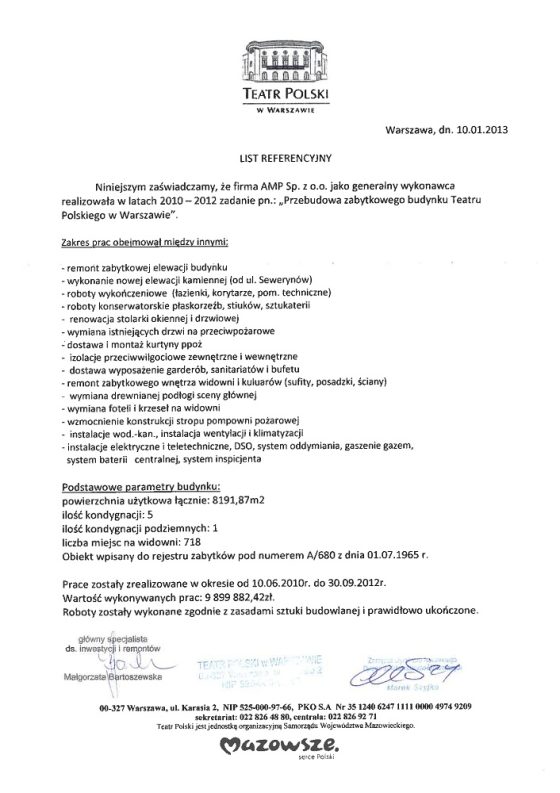 Document — reference scan
Teatr Polski
TEATR POLSKI (Polish Theatre) IN WARSAW Warsaw, 10.01.2013 LETTER OF REFERENCE We hereby certify that the company AMP Sp. z o.o., as general contractor, carried out in the years… View the full scan →
Document — reference scan
Teatr Polski
TEATR POLSKI (Polish Theatre) IN WARSAW Warsaw, 10.01.2013 LETTER OF REFERENCE We hereby certify that the company AMP Sp. z o.o., as general contractor, carried out in the years… View the full scan →
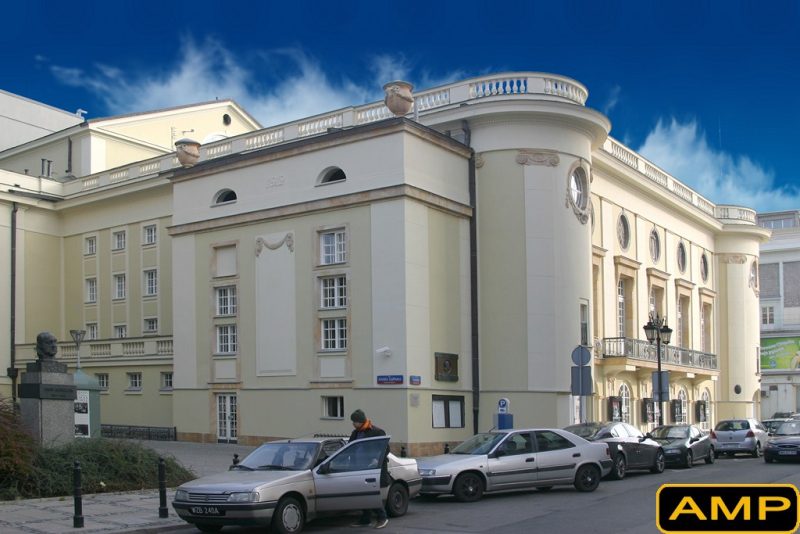
SGH Warsaw School of Economics
AMP Sp. z o.o. role: General contractor for construction and conservation works
Location: Warsaw, Poland
Building status: historic modernist Main Building of SGH (entered in the register of monuments)
AMP Sp. z o.o. acted as the general contractor for works in the historic Main Building of the SGH Warsaw School of Economics — one of the most valuable examples of modernist architecture in the capital and a recognisable symbol of the university. As the building is entered in the register of monuments, the works were carried out with respect for its historic fabric and in accordance with conservation requirements.
The scope of works included construction and conservation works in the historic building, combining protection and restoration of the historic fabric with improvements to the technical and functional standard of the facility. Working on an operating, historic university building required the highest execution care and close cooperation with the conservation authorities.
The result is a renovated, representative building which, while preserving its unique modernist character, has been adapted to the contemporary needs of the university.
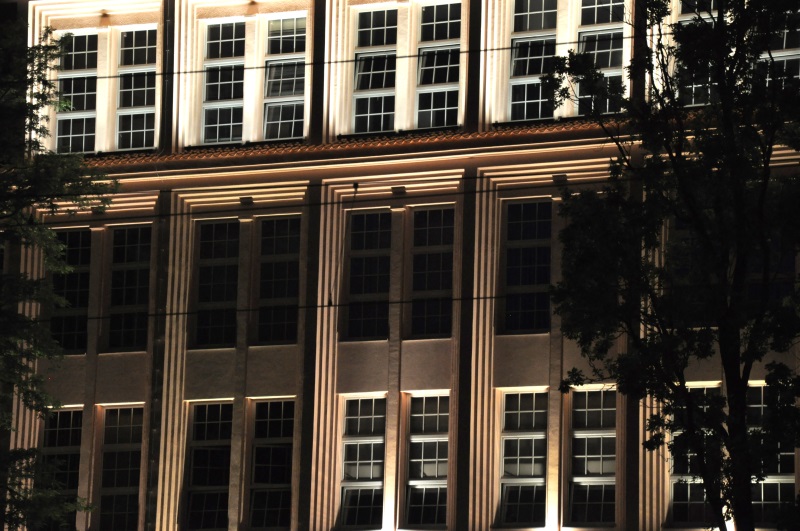
Damp-proofing and thermal insulation of the basement walls of the office building at Starynkiewicza Square 7/9 in Warsaw. The project also included the demolition and construction of new stairs, ramps and light wells around the building, and the construction of a waste shelter, relocation of the power generator.
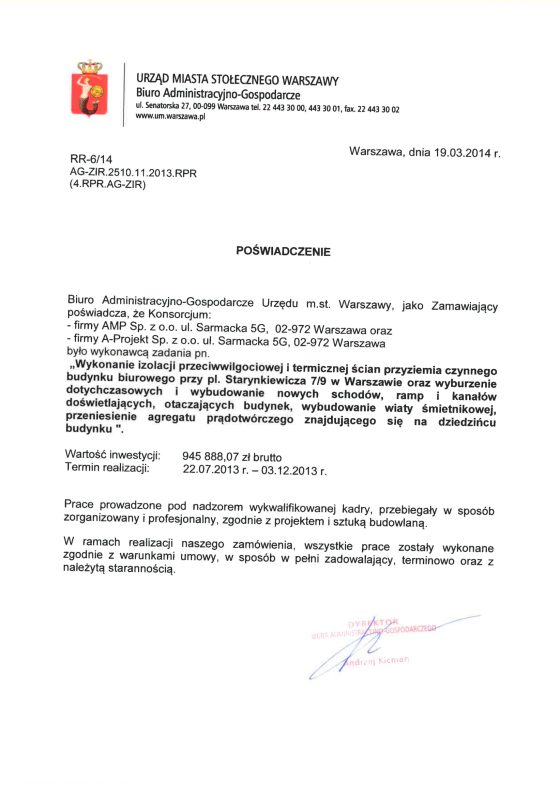 Document — reference scan
Miasto Stołeczne Warszawa
URZĄD MIASTA STOŁECZNEGO WARSZAWY (Office of the Capital City of Warsaw) Administrative and Economic Bureau ul. Senatorska 27, 00-099 Warszawa tel. 22 443 30 00, 443 30 01, fax 22… View the full scan →
Document — reference scan
Miasto Stołeczne Warszawa
URZĄD MIASTA STOŁECZNEGO WARSZAWY (Office of the Capital City of Warsaw) Administrative and Economic Bureau ul. Senatorska 27, 00-099 Warszawa tel. 22 443 30 00, 443 30 01, fax 22… View the full scan →
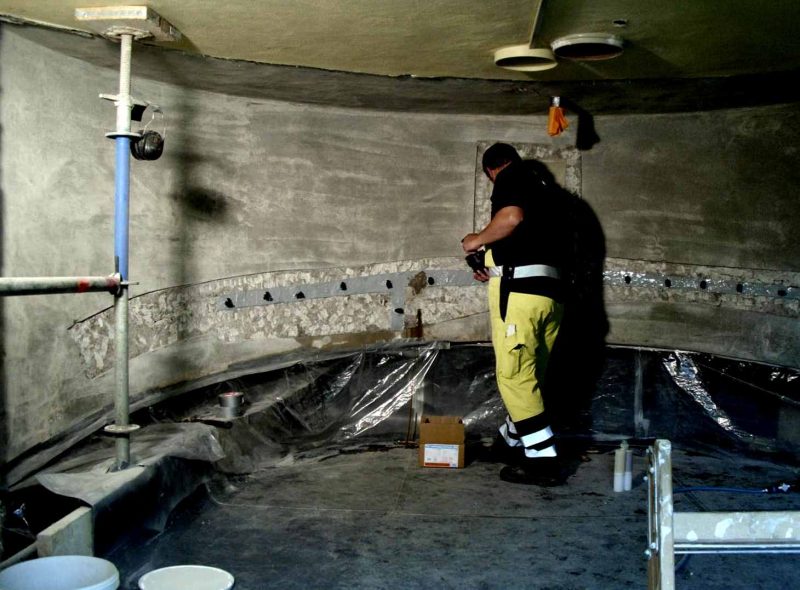
Our role: General contractor (design-and-build formula)
Location: Warsaw Zoological Garden, Poland
Completion year: 2012
Facility type: public utility building
We z o.o. acted as the general contractor for the CITES Center at the Warsaw Zoological Garden. The investment was carried out under a design-and-build formula, with a scope covering the design and construction of the facility together with the accompanying infrastructure. The works were performed from December 2010 to December 2012.
The CITES Center is a facility dedicated to housing and caring for animals of species protected under the CITES (Washington) Convention, including those recovered from illegal trade. As general contractor, we were responsible both for preparing the design documentation and for the entire scope of construction works and site development, taking into account the specialised requirements of the facility's function.
The result is a modern, functional facility that has strengthened the Warsaw Zoo's role in the protection of endangered animal species.
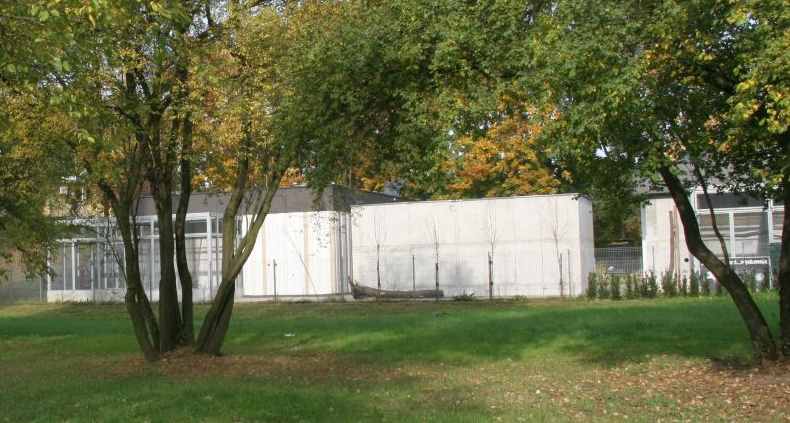
AMP Sp. z o.o. acted as the general contractor for the construction of the Conference and Exhibition Centre in Warsaw. The investment site is located within the strict Old Town development area, on Długa Street, behind the Field Cathedral of the Polish Army. The facility was located below ground level, and the outline of its external walls was fitted into the outline of the plot and of the existing buildings.
The construction of an underground facility in such a sensitive, historic and densely built-up location was a significant engineering challenge — it required precise fitting of the structure within the boundaries of the plot and the neighbouring buildings, as well as particular care at every stage of the works. As general contractor, we were responsible for the entire scope of construction works related to building the facility.
The result is a modern conference-and-exhibition space, discreetly incorporated below ground level into the historic fabric of Warsaw's Old Town.
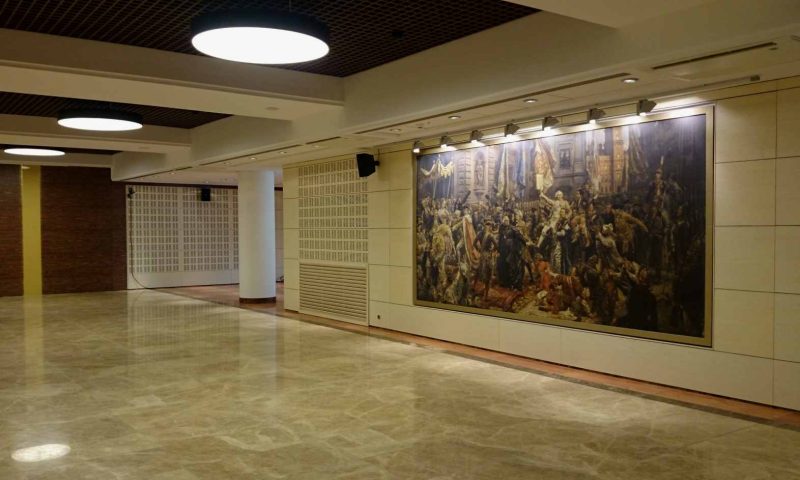
Client: City of Warsaw (delegated investor: Warsaw Municipal Development Authority)
AMP Sp. z o.o. role: General contractor for construction works
Location: Warsaw Zoological Garden, Poland
Completion year: 2012
Facility type: animal rehabilitation centre (public-utility facility)
AMP Sp. z o.o. acted as the general contractor for the construction of the "Bird Asylum" (Ptasi Azyl) at the Warsaw Zoological Garden — a modern rehabilitation centre for protected native birds. The investment was completed in 2012.
The development comprises a single-storey building of approximately 230 m², including diagnostic and surgical rooms, six indoor aviaries connected with five outdoor ones and eight additional outdoor aviaries, as well as staff facilities and feed-preparation rooms. As general contractor, we were responsible for the full scope of construction and installation works and the site development.
The result is a specialised, functional centre enabling the treatment and rehabilitation of protected bird species, strengthening the Warsaw Zoo's role in nature conservation.
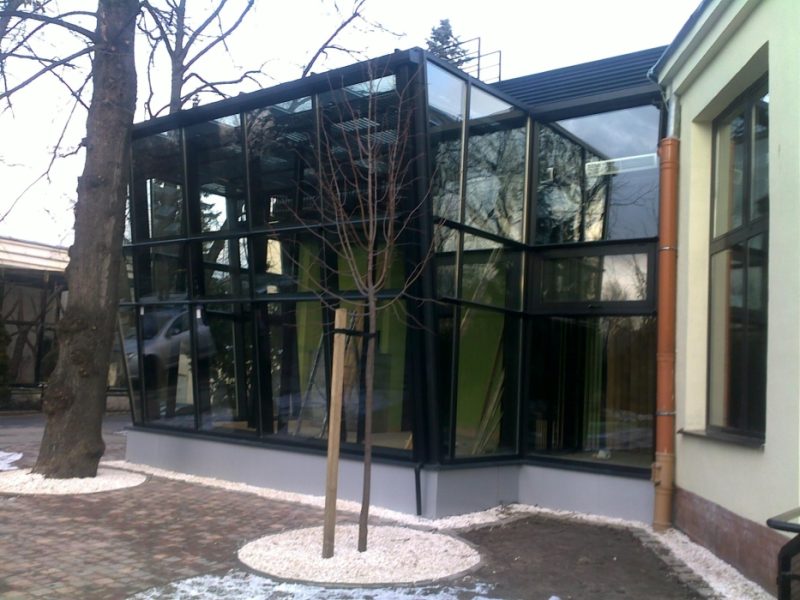
General contractor for construction and conservation works
• Location: Iława, Warmian-Masurian Voivodeship
• Commissioned: January 2012
• Facility status: historical railway station building from 1872
The company was the general contractor for the comprehensive renovation works of the historical Iława Główna railway station, carried out for PKP S.A. (Polish State Railways). Dating back to 1872, the building is one of the most beautiful station facilities in Warmia and Masuria, but for years it remained somewhat neglected—the aim of the investment was to restore its former character while simultaneously improving passenger service conditions. The renovated station was opened to travelers at the beginning of 2012.
As the general contractor, we were responsible for the entirety of the works—from work on the historical fabric of the building, through the modernization of the interiors, to finishing and installation works. A thorough renovation was carried out on, among other things, the representative main hall and passenger service areas, combining the preservation of the facility's historical character with modern equipment and operational standards.
The result of the project is a restored, representative railway station that has regained the former glory of its 19th-century architecture, while simultaneously providing travelers with comfortable conditions while waiting for their trains—making it one of the landmarks of Iława.
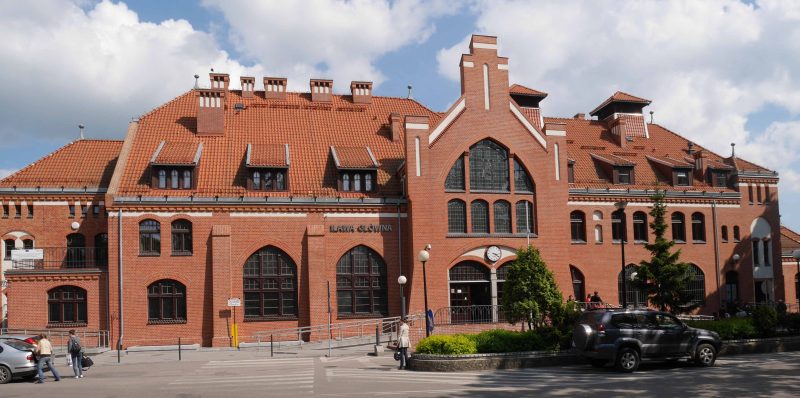
The company was the general contractor for the works at the historical edifice of the "Nowy Świat" Banking and Financial Centre in Warsaw—one of the most recognizable public utility buildings in the center of the capital, erected in the early 1950s and entered into the register of historical monuments. The scope of our work included the renovation and repair of the stone external facade of the ground floor, as well as the partial enclosure of the facility's arcades.
The project was carried out in two stages—the first from June to November 2010, and the second from February to July 2011. Due to the historical status of the building, the works combined both a conservation and construction character, requiring execution in accordance with strict heritage conservation regimes—preserving the historical character of the stone facade and the architectural solutions of the facility.
As the general contractor, we were responsible for the entirety of the works—from conservation works on the stone cladding of the ground floor, to structural and finishing works related to the enclosure of the arcades, along with the coordination of all trades and the necessary approvals resulting from the protection of the monument.
The result of the project is a renovated, representative ground floor facade and the newly developed space of the arcades—completed with respect for the historical character of one of the most important edifices in the very center of Warsaw.
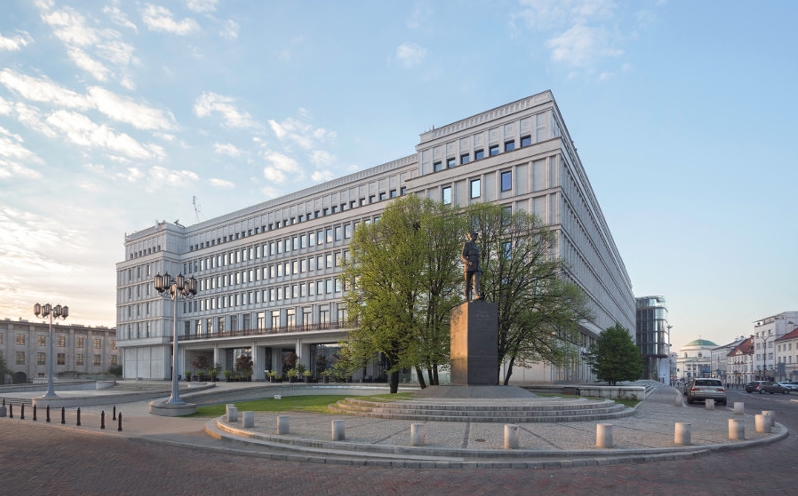
A-Projekt Sp. z o.o. acted as the general contractor for the modernisation of the Władysław Grabski Hall at the Head Office of the National Bank of Poland at 11/21 Świętokrzyska Street in Warsaw. The scope of works included, among others, the modernisation of the cabling installations and multimedia equipment, as well as the voice alarm system (VAS/DSO).
Working in a representative hall of an operating institution of strategic importance required the highest finishing quality, precise integration of modern multimedia and safety systems, and efficient organisation of the works. As general contractor, we were responsible for the entire scope of the assigned construction and installation works.
The result is a modernised, well-equipped hall meeting current technical requirements and safety standards, ready to host conferences and events.
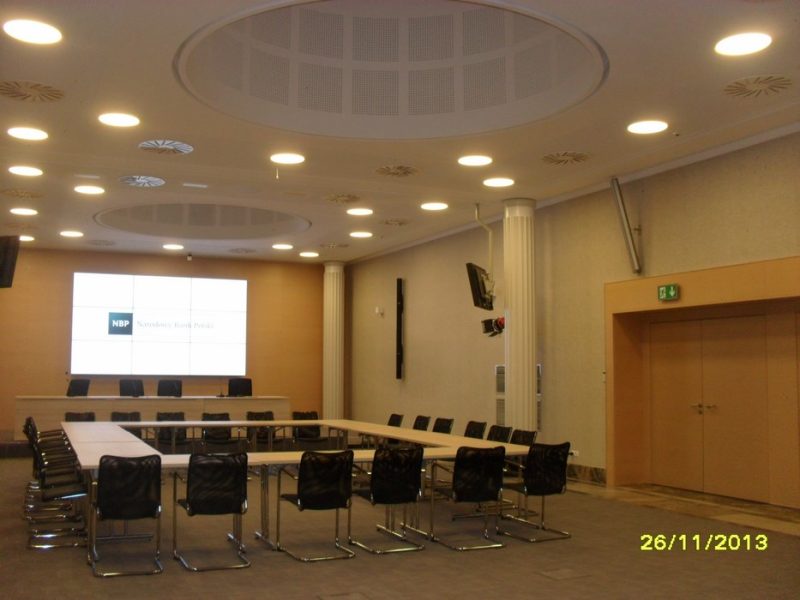
A-Projekt Sp. z o.o. role: General contractor for construction and installation works Location: Warsaw, Poland Facility type: specialised technological laboratory (microelectronics)
A-Projekt Sp. z o.o. acted as the general contractor for the adaptation of a technological laboratory at the Institute of Electron Technology. The scope of the investment covered adapting the laboratory spaces for research into sub-half-micrometre lithography processes — one of the key technologies used in the fabrication of microelectronic circuits and semiconductor structures.
A facility of this kind demands the highest execution precision and compliance with rigorous requirements for air cleanliness, stability of microclimate parameters and dust control, all of which are essential for the correct operation of advanced research equipment. As general contractor, we were responsible for the full scope of construction and installation works involved in adapting the laboratory and preparing the technical infrastructure for these specialised technological processes.
The result is a modern laboratory facility meeting stringent standards, enabling advanced research in lithography and microelectronic technologies.
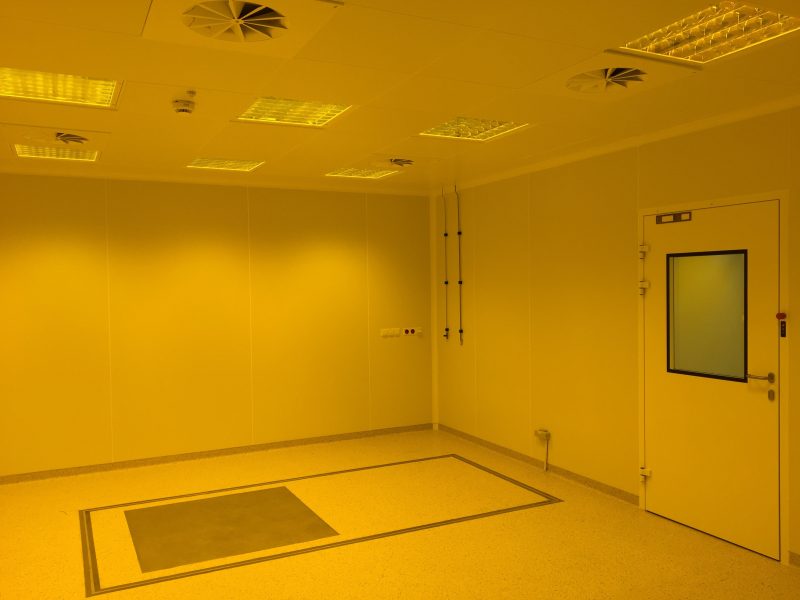
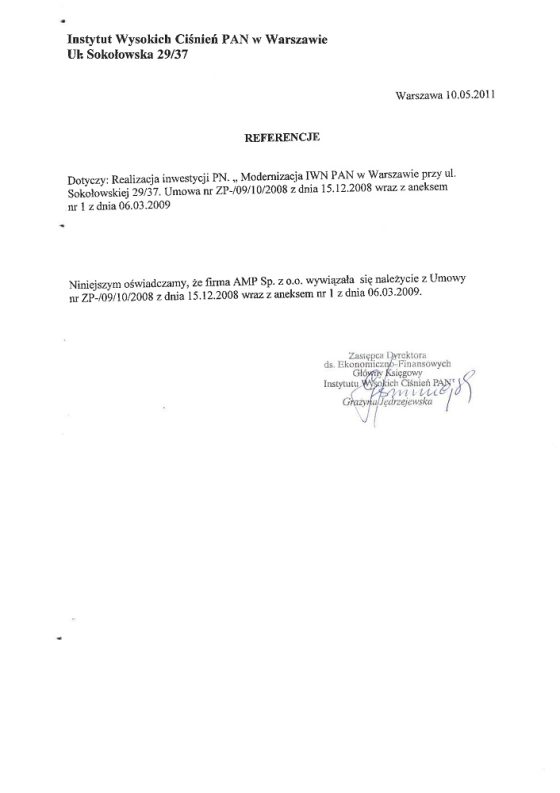 Document — reference scan
Instytut Wysokich Ciśnień Polskiej Akademii Nauk
Instytut Wysokich Ciśnień PAN (Institute of High Pressure Physics of the Polish Academy of Sciences) in Warsaw Ul. Sokołowska 29/37 Warsaw, 10.05.2011 REFERENCES Execution of the… View the full scan →
Document — reference scan
Instytut Wysokich Ciśnień Polskiej Akademii Nauk
Instytut Wysokich Ciśnień PAN (Institute of High Pressure Physics of the Polish Academy of Sciences) in Warsaw Ul. Sokołowska 29/37 Warsaw, 10.05.2011 REFERENCES Execution of the… View the full scan →
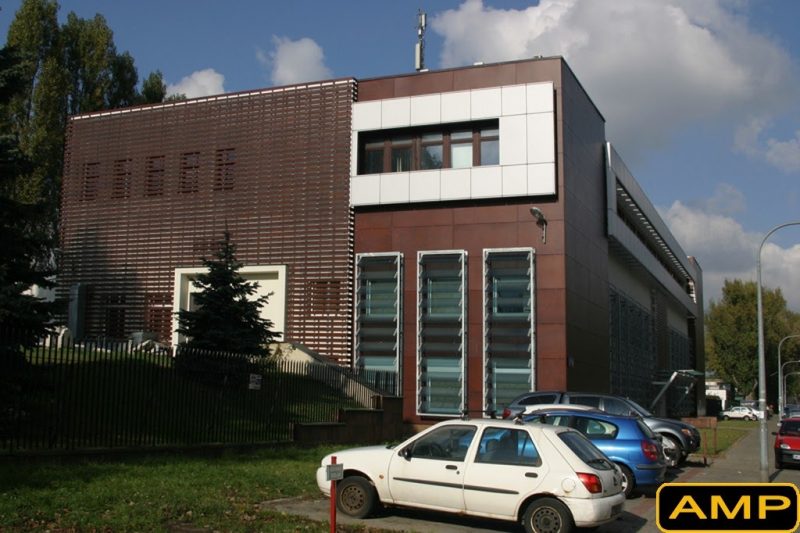
General contractor — revitalization of the facade of the Staszic Palace in Warsaw
• Investor: Polish Academy of Sciences
• Role of A-Projekt Sp. z o.o.: General contractor for construction and conservation works
• Location: 72 Nowy Świat Street, Warsaw
• Facility status: building entered into the register of historical monuments
A-Projekt Sp. z o.o. was the general contractor for the revitalization works of the historical Staszic Palace in Warsaw—a classicist edifice from the 1820s, serving as the seat of the Polish Academy of Sciences and one of the most recognizable buildings along the Royal Route. Due to the facility's entry in the register of historical monuments, the works were carried out in accordance with heritage conservation requirements, in cooperation with the Voivodeship Conservator of Monuments.
The subject of the investment included works related to the revitalization of the facade and the sandstone plinth, the replacement of copper flashing, as well as the replacement and revitalization of window and door joinery. The project required a careful combination of conservation craftsmanship with construction works—preserving the historical architectural details and the original character of the representative palace's facade.
The result of the project is the renovated, representative facade of the Staszic Palace, which has regained its former glory—with respect for the historical fabric of one of the most important classicist edifices in the center of Warsaw.
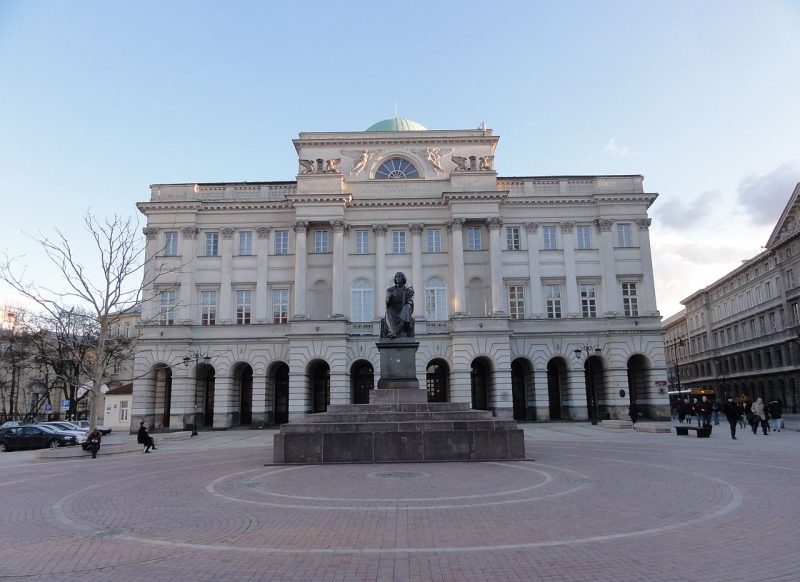
AMP Sp. z o.o. acted as the general contractor for the construction of the Conference and Exhibition Centre in Warsaw. The investment site is located within the strict Old Town development area, on Długa Street, behind the Field Cathedral of the Polish Army. The facility was located below ground level, and the outline of its external walls was fitted into the outline of the plot and of the existing buildings.
The construction of an underground facility in such a sensitive, historic and densely built-up location was a significant engineering challenge — it required precise fitting of the structure within the boundaries of the plot and the neighbouring buildings, as well as particular care at every stage of the works. As general contractor, we were responsible for the entire scope of construction works related to building the facility.
The result is a modern conference-and-exhibition space, discreetly incorporated below ground level into the historic fabric of Warsaw's Old Town.
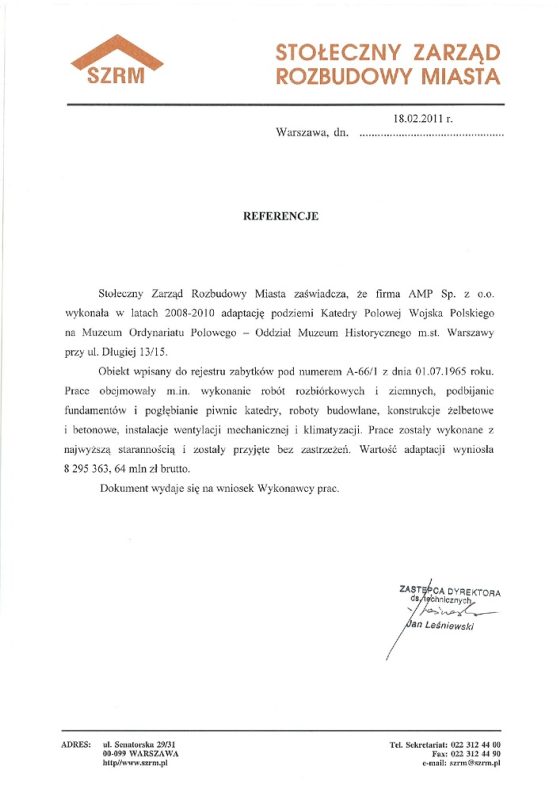 Document — reference scan
Stołeczny Zarząd Rozbudowy Miasta
Stołeczny Zarząd Rozbudowy Miasta (City Development Board) certifies that the company AMP Sp. z o.o. carried out, in the years 2008-2010, the adaptation of the underground spaces… View the full scan →
Document — reference scan
Stołeczny Zarząd Rozbudowy Miasta
Stołeczny Zarząd Rozbudowy Miasta (City Development Board) certifies that the company AMP Sp. z o.o. carried out, in the years 2008-2010, the adaptation of the underground spaces… View the full scan →
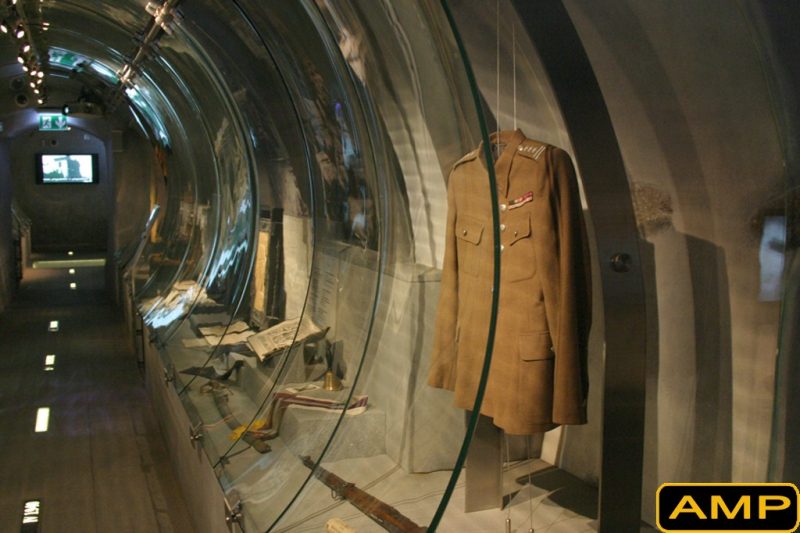
General contractor for construction works
Location: 17 Grójecka Street, Warsaw, Poland
Facility type: office building (company headquarters)
AMP Sp. z o.o. acted as the general contractor for construction works in the headquarters building of PKP Cargo at 17 Grójecka Street in Warsaw. As general contractor, we were responsible for the full scope of the assigned construction and installation works carried out at the company's headquarters.
Working within an operating institution required efficient organisation of the works and a high standard of finishing while maintaining the continuous operation of the building.
The result is a modernised, functional office space adapted to the needs of the users of the PKP Cargo headquarters.
 Document — reference scan
PKP CARGO S.A.
Dear Sir or Madam, We hereby declare that the company AMP Sp. z o.o. duly fulfilled Contract No. CPZ/RT/3931/108/10/1 dated 05.08.2010. The net value of the works for the… View the full scan →
Document — reference scan
PKP CARGO S.A.
Dear Sir or Madam, We hereby declare that the company AMP Sp. z o.o. duly fulfilled Contract No. CPZ/RT/3931/108/10/1 dated 05.08.2010. The net value of the works for the… View the full scan →
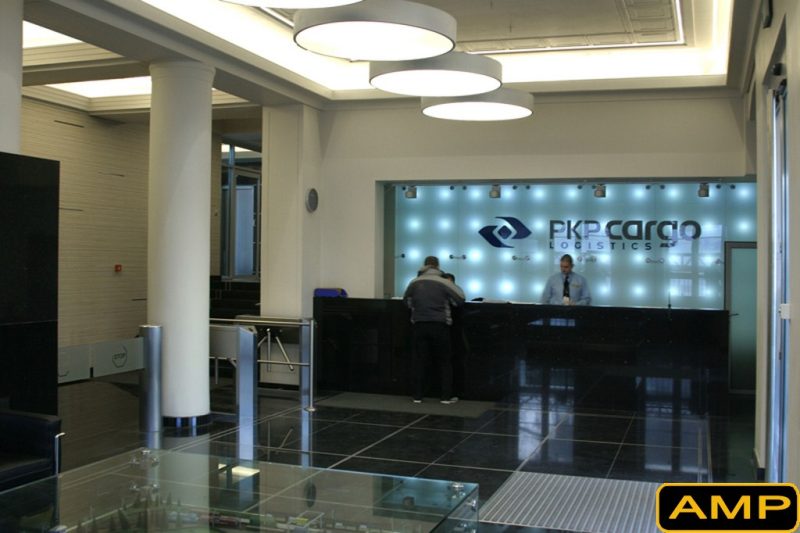
Client: Warsaw Zoological Garden
General contractor for construction works
Location: Warsaw Zoological Garden, Poland
Facility type: animal pavilion (public-utility facility)
We acted as the general contractor for the works on the hippopotamus building at the Warsaw Zoological Garden. The modernised facility (the "hippo house") was commissioned in 2010.
The scope of works covered the reconstruction and modernisation of the pavilion intended for hippopotamuses, together with back-of-house facilities and a visitor area. As general contractor, we were responsible for the full scope of construction and installation works, taking into account the specialised requirements related to the facility's function and animal welfare.
The result is a modern, functional pavilion providing appropriate living conditions for the animals and comfortable viewing for visitors.
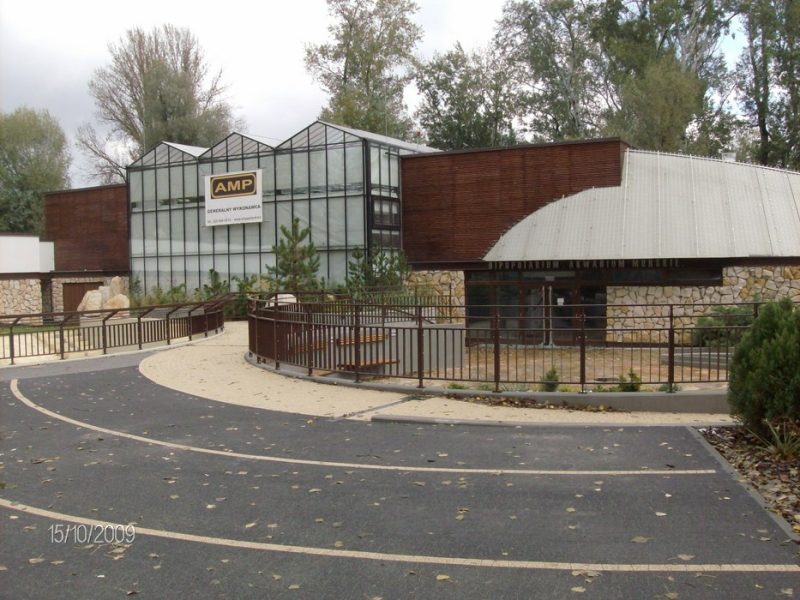
AMP Sp. z o.o. role: General contractor for construction works Location: Valmiera, Latvia
Facility type: residential and public-utility development (children's village)
AMP Sp. z o.o. acted as the general contractor for the construction of the SOS Children's Village in Valmiera, Latvia, carried out for the SOS Children's Villages organisation. The subject of the investment was the erection of a complex forming a children's village — a place where children deprived of parental care can grow up in conditions resembling a family home.
As general contractor, we were responsible for the full scope of construction and installation works and the site development — from the structure and finishing of the individual buildings to the shared infrastructure of the entire complex. Delivering a project abroad confirms the company's experience and capability in carrying out investments of an international character.
The result is a complete, functional children's village complex serving the SOS Children's Villages organisation as a safe, friendly place for the care and upbringing of children.
 Document — reference scan
Latvian SOS Children’s Villages Association
We would like to express our sincere appreciation for all the great work you and your team have completed in construction of the second SOS Children's Villages in Valmiera that at… View the full scan →
Document — reference scan
Latvian SOS Children’s Villages Association
We would like to express our sincere appreciation for all the great work you and your team have completed in construction of the second SOS Children's Villages in Valmiera that at… View the full scan →
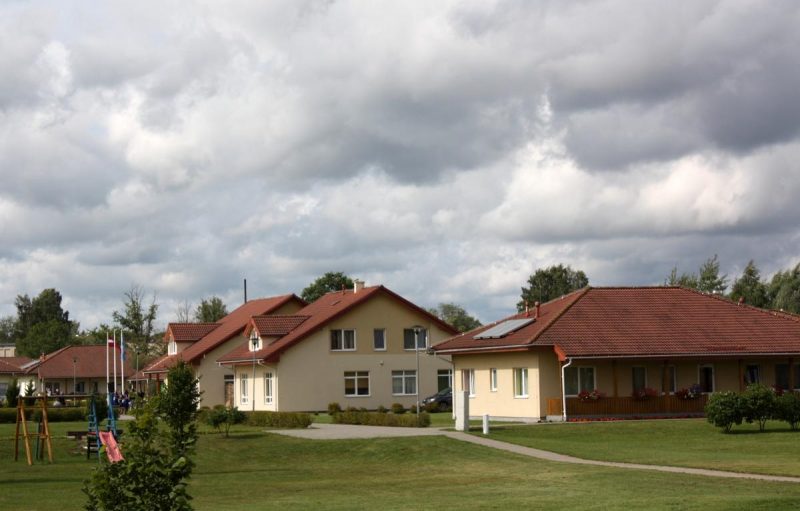
AMP Sp. z o.o. role: General contractor for construction works
Location: Ostródzka Street, Warsaw, Poland
Completion year: 2009
Facility type: residential development
AMP Sp. z o.o. acted as the general contractor for the construction of the "Derby 18" residential estate in Warsaw, located on Ostródzka Street. The investment was carried out in 2008–2009.
As general contractor, we were responsible for the full scope of construction and installation works and the development of the estate.
The result is a functional, comfortable residential estate adapted to the needs of its residents.
AMP Sp. z o.o. role: General contractor for construction works
Facility type: multi-family residential development
AMP Sp. z o.o. acted as the general contractor for the construction of the "Olimpia 2" residential complex in Warsaw.
As general contractor, we were responsible for the full scope of construction and installation works and the development of the residential complex.
Some of the apartments were delivered in a turnkey condition, which was a novelty on the market during the years of this investment and an original idea of our team - successfully implemented by the investor in subsequent projects as well.
The result is a modern, functional residential complex adapted to residents' needs in an attractive location in Warsaw.
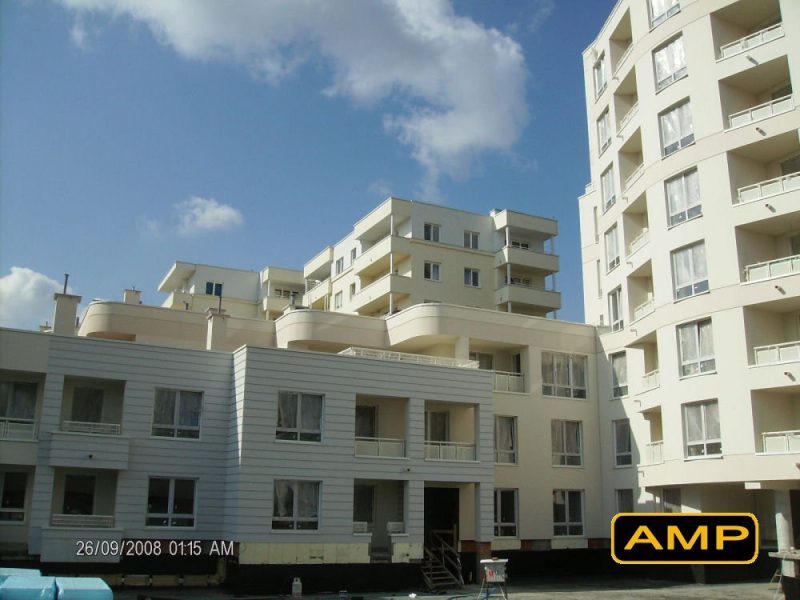
General contractor — renovation and modernization of the Wedding Palace in Warsaw
• Investor: The Capital City of Warsaw
• Role of AMP Sp. z o.o.: General contractor for construction and conservation works
• Location: 6 Zamkowy Square, Warsaw (Old Town)
• Completion: 2008
• Facility status: historical building, located within the UNESCO World Heritage-listed Old Town
AMP Sp. z o.o. was the general contractor for the renovation and modernization of the historical Wedding Palace at 6 Zamkowy Square in Warsaw—the seat of the Civil Registry Office and one of the most representative venues for marriages in the capital. The building has a rich history: during the reign of King Stanisław August Poniatowski, it housed the studio of the royal painter Marcello Bacciarelli, after whom the facility is sometimes called "Bacciarellówka". Due to its historical character and location within the Warsaw Old Town, the works were carried out in compliance with heritage conservation requirements.
The thorough, two-year renovation was completed in 2008. The scope of works included the execution of a new facade and the comprehensive modernization of the interiors, equipping the facility with audiovisual systems and air conditioning, as well as improving accessibility—an elevator was installed next to the marble stairs, making the building fully adapted to the needs of people with disabilities. In the basements, the historical Gothic arches and vaults were restored.
After the renovation, the facility gained a representative standard corresponding to its function—two marriage ceremony halls on the first and second floors, as well as toast halls in the restored basements.
The result of the project is a renovated, elegant, and fully functional Wedding Palace, which, while preserving its historical fabric and character, has regained its former glory in one of the most prestigious locations in Warsaw.
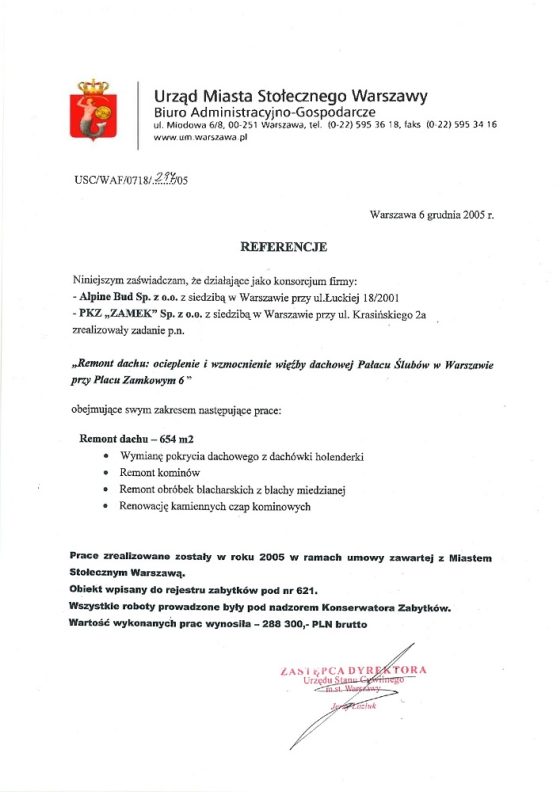 Document — reference scan
Miasto Stołeczne Warszawa
REFERENCES We hereby confirm that the company ALPINE BUD Sp. z o.o., ul. Łucka 18/2001, 00-845 Warszawa, performed, as General Contractor, construction and installation works in… View the full scan →
Document — reference scan
Miasto Stołeczne Warszawa
REFERENCES We hereby confirm that the company ALPINE BUD Sp. z o.o., ul. Łucka 18/2001, 00-845 Warszawa, performed, as General Contractor, construction and installation works in… View the full scan →
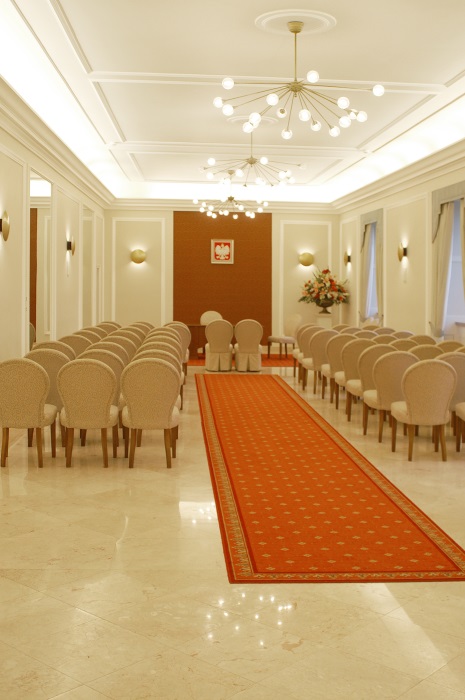
General contractor for construction works
Location: Jagielska Street, Warsaw, Poland
Facility type: single-family residential development
We acted as the general contractor for the construction of the Laguna II residential development in Warsaw. The investment covered the construction of 26 single-family houses in semi-detached and terraced layouts.
As general contractor, we were responsible for the full scope of construction and installation works and the development of the estate — from the structure and finishing of the individual houses to the accompanying infrastructure.
The result is an intimate, comfortable complex of single-family houses adapted to the needs of its residents.
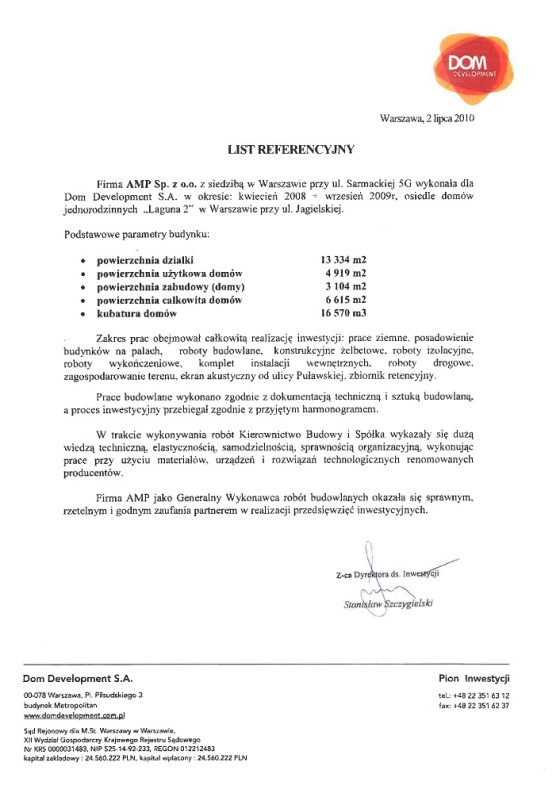 Document — reference scan
DOM DEVELOPMENT
LETTER OF REFERENCE The company AMP Sp. z o.o., with its registered office in Warsaw at ul. Sarmacka 5G, constructed for Dom Development S.A., in the period April 2008 – September… View the full scan →
Document — reference scan
DOM DEVELOPMENT
LETTER OF REFERENCE The company AMP Sp. z o.o., with its registered office in Warsaw at ul. Sarmacka 5G, constructed for Dom Development S.A., in the period April 2008 – September… View the full scan →
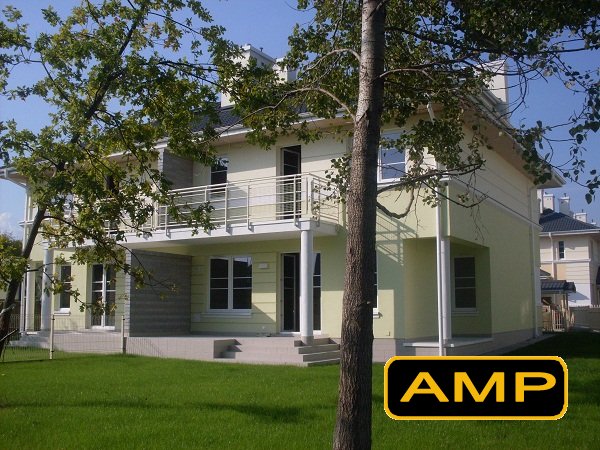
Goszczyn Municipality
Our role: General contractor for construction works
Location: Goszczyn, Masovian Voivodeship, Poland
Completion year: 2007
Facility type: public-utility sports facility (full-size sports hall)
A-Projekt Sp. z o.o. acted as the general contractor for the construction of a full-size sports hall for the Goszczyn Municipality. The facility, commissioned in 2007, was built next to the local school and serves as a sports base for both pupils and residents of the municipality.
As general contractor, we were responsible for the full scope of construction and installation works — from the structure of the hall, through the installations, to finishing and site development. The hall comprises the sports area together with support facilities: changing rooms, sanitary rooms and showers, coaches' rooms and storage.
The result is a modern, functional sports facility that has raised the standard of the municipality's sports infrastructure and serves both school classes and the sporting activity of the local community.
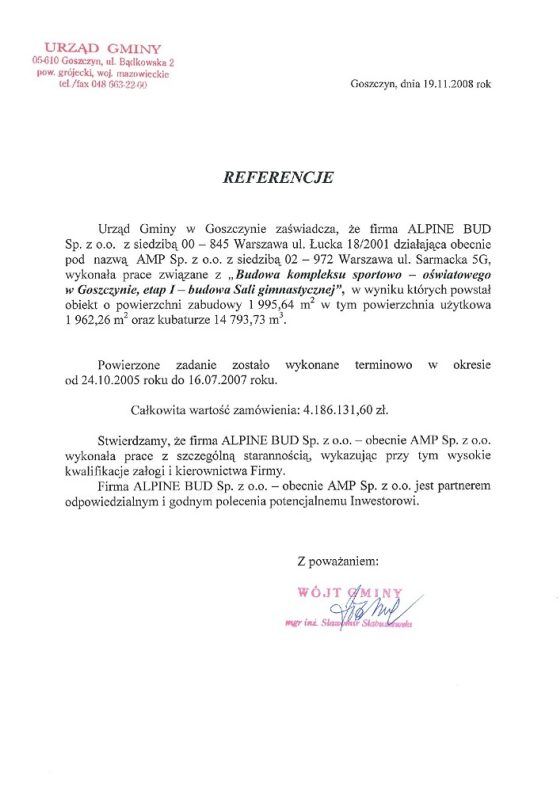 Document — reference scan
Urząd Gminy Goszczyn
The Municipal Office in Goszczyn certifies that the company ALPINE BUD Sp. z o.o., with its registered office at 00 – 845 Warszawa, ul. Łucka 18/2001, currently operating under… View the full scan →
Document — reference scan
Urząd Gminy Goszczyn
The Municipal Office in Goszczyn certifies that the company ALPINE BUD Sp. z o.o., with its registered office at 00 – 845 Warszawa, ul. Łucka 18/2001, currently operating under… View the full scan →
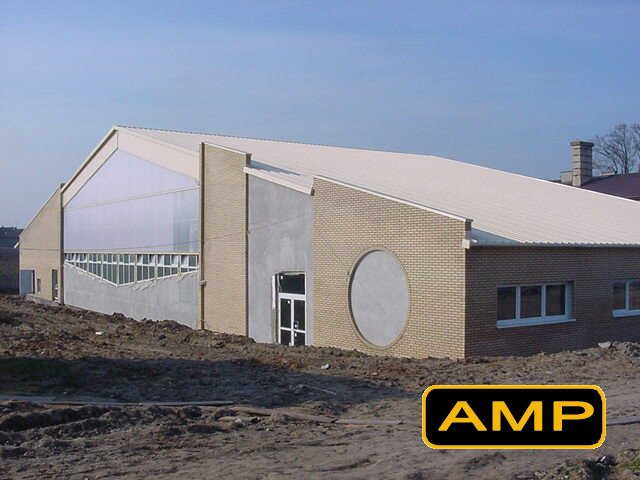
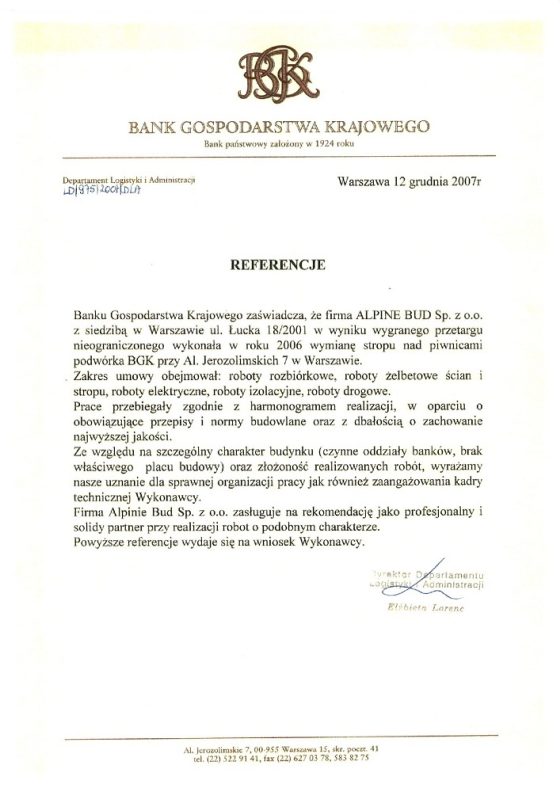 Document — reference scan
Bank Gospodarstwa Krajowego
Bank Gospodarstwa Krajowego certifies that the company ALPINE BUD Sp. z o.o., with its registered office in Warsaw at ul. Łucka 18/2001, as a result of winning an open tender… View the full scan →
Document — reference scan
Bank Gospodarstwa Krajowego
Bank Gospodarstwa Krajowego certifies that the company ALPINE BUD Sp. z o.o., with its registered office in Warsaw at ul. Łucka 18/2001, as a result of winning an open tender… View the full scan →
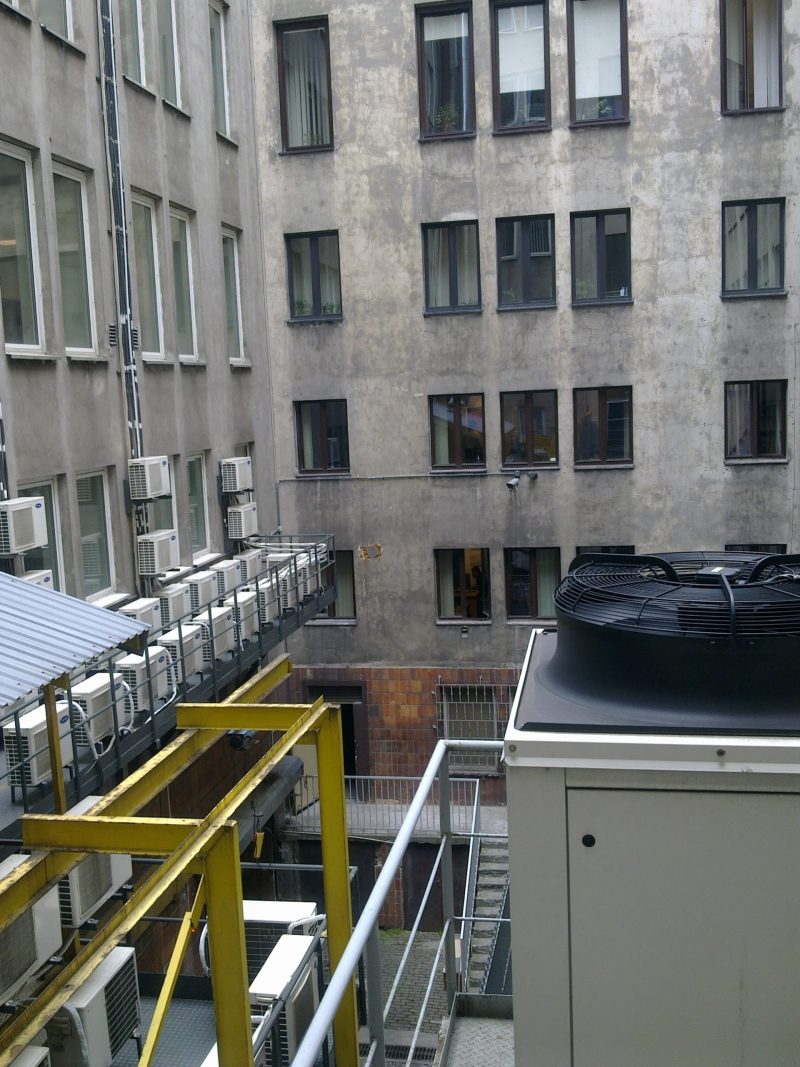
The “Marina Mokotów” residential complex — construction of five residences between 18.05.2005 and 15.10.2006.
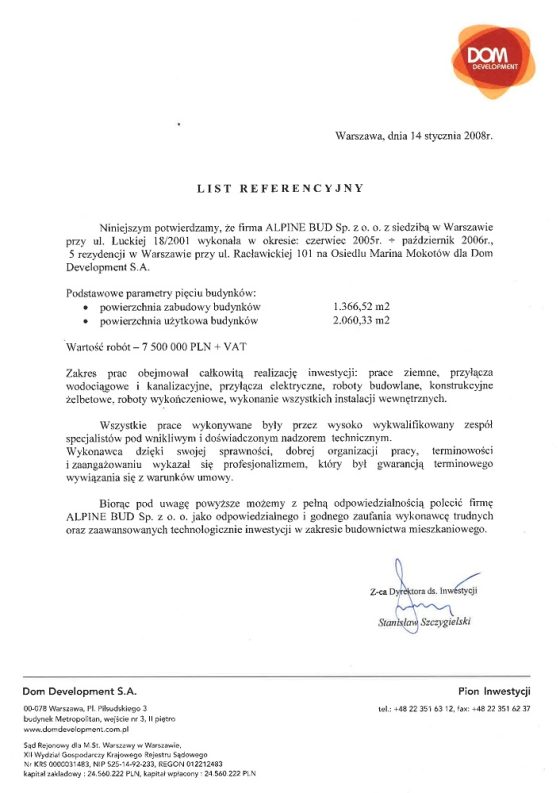 Document — reference scan
DOM DEVELOPMENT
We hereby confirm that the company ALPINE BUD Sp. z o. o., with its registered office in Warsaw at ul. Łucka 18/2001, constructed, in the period June 2005 – October 2006, 5… View the full scan →
Document — reference scan
DOM DEVELOPMENT
We hereby confirm that the company ALPINE BUD Sp. z o. o., with its registered office in Warsaw at ul. Łucka 18/2001, constructed, in the period June 2005 – October 2006, 5… View the full scan →
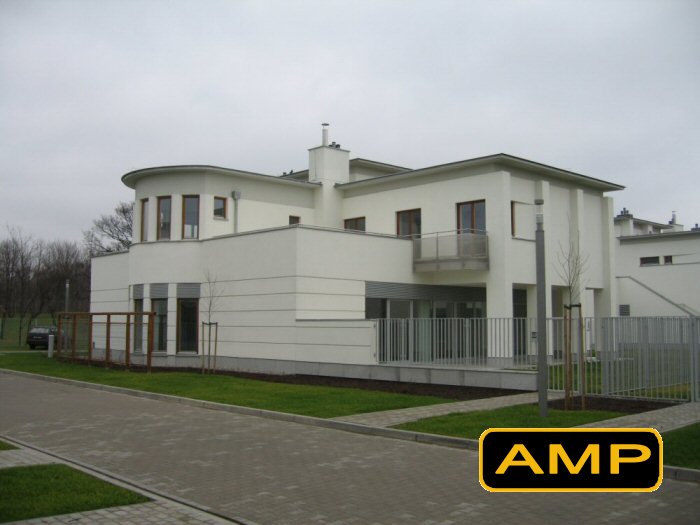
We acted as the general contractor for the reconstruction of the clubhouse serving the historic tennis complex on Myśliwiecka Street in Warsaw. The investment involved a thorough rebuild of the building that provides support facilities for the courts,
The scope of works included the demolition of part of the existing structure (including the roof, upper-floor walls and terraces), refurbishment of the foundations and construction of new structural elements, such as a reinforced-concrete slab and an evacuation staircase, as well as internal installations and façade finishing. The modernised building houses changing rooms, bathrooms and showers, coaches' offices, storage rooms, a kitchen and a conference room.
The result is a modern, functional sports facility offering comfortable conditions for players, coaches and users of the courts on Myśliwiecka Street.
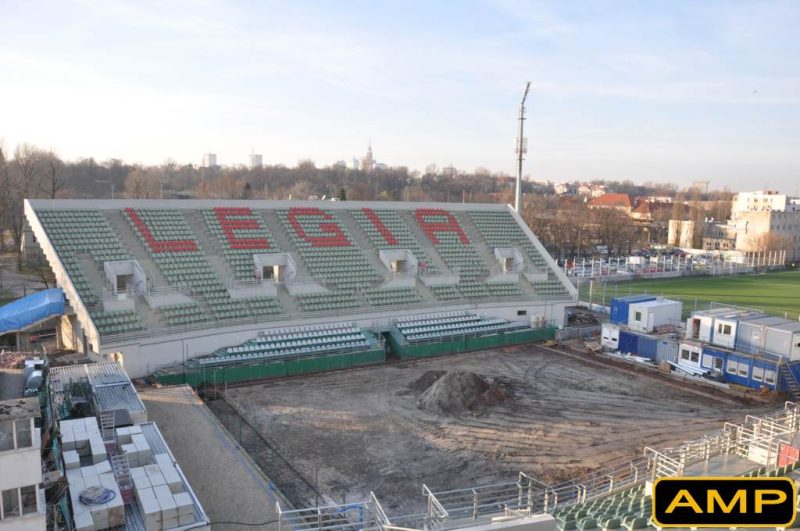
The project comprised thermal insulation of the building's arcade, replacement of stair claddings, adjustment of the existing linear drainage and repair of the cladding of street-furniture elements. Consortium partner: AMP Sp. z o.o.
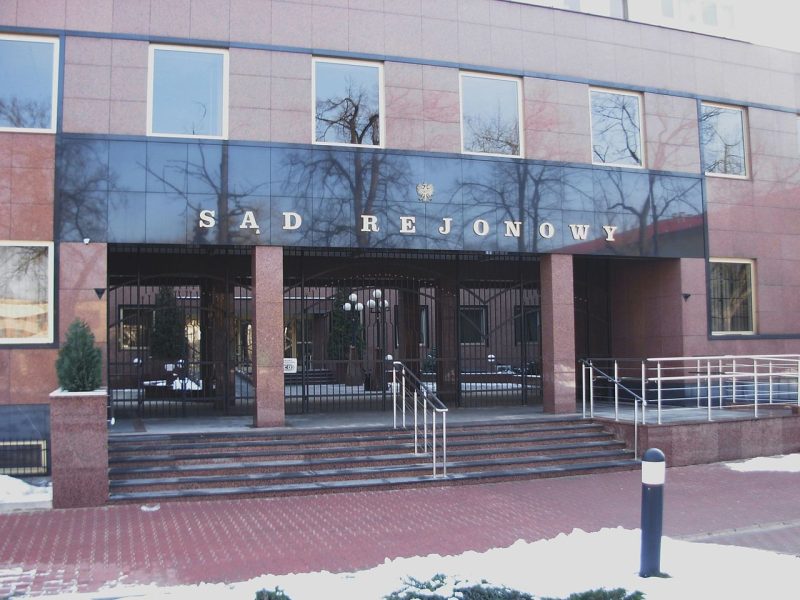
General contractor for construction and conservation work
Location: Hel, Pomeranian Voivodeship, Poland
Building status: historic former church of Sts. Peter and Paul (the oldest building in Hel, 15th century)
We acted as the general contractor for the comprehensive renovation of the Museum of Fishery in Hel, housed in the historic former church of Sts. Peter and Paul — the oldest surviving building in Hel, dating back to the 15th century. Given the exceptional value of the building, the works were carried out with full respect for its historic character and conservation requirements.
The scope of works included the replacement of the roof covering with ceramic tiles, strengthening and protection of the timber structural elements — including the 21-metre viewing tower — restoration and conservation of the brick façades, installation of a lift and modernisation of the sanitary and electrical systems. The exhibition area was enlarged with a glazed gallery (by over 40 m²) and the permanent exhibition was rebuilt.
The result is a restored, accessible and modernly equipped museum that has preserved its unique historic character while gaining new exhibition possibilities.
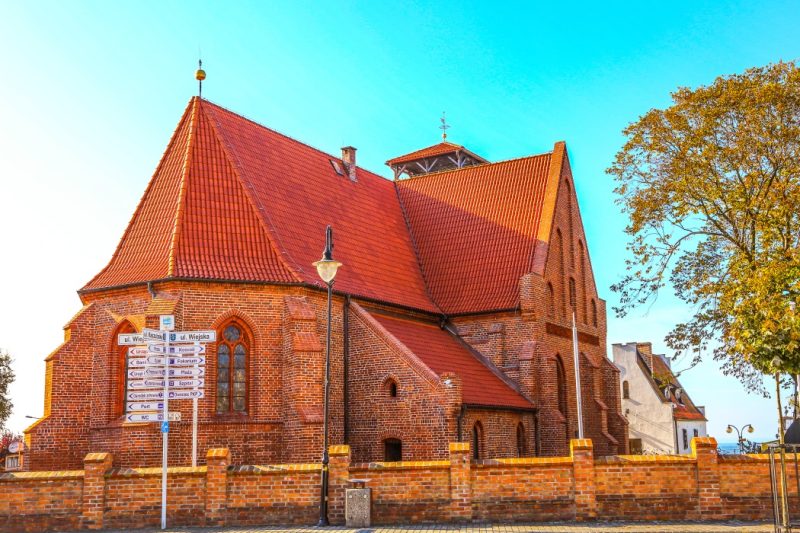
General contractor for construction works Location: Warsaw-Wilanów, Poland Completion year: 2005
Facility type: residential development (apartment building with semi-detached houses)
We acted as the general contractor for the construction of the Wilanów Ogrody residential complex in Warsaw. The investment covered the construction of a four-storey residential building together with nine semi-detached houses, forming an intimate, comfortable estate.
The development comprises 58 apartments of varied sizes (from 41 to 150 m²), including 10 two-storey penthouses on the upper floors. The complex is equipped with an underground garage for 107 cars, a 14×6 m swimming pool and ground-floor retail and service units with a total area of approximately 450 m². As general contractor, we were responsible for the full scope of construction and installation works as well as the site development.
The result is a modern, comfortable residential complex of a high standard, with extensive shared and service areas, in keeping with the prestigious character of Warsaw's Wilanów district.
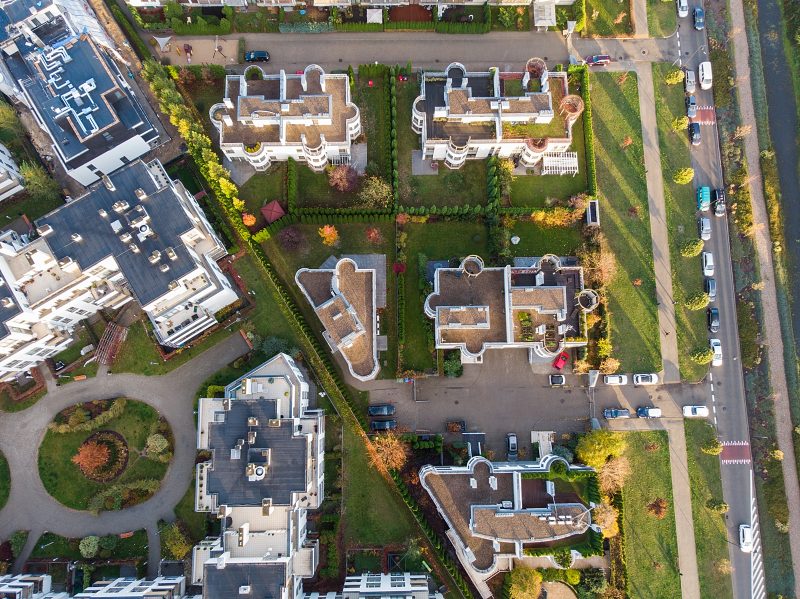
General contractor — construction of the SOS Children's Village in Karlino
• General contractor for construction works
• Location: Karlino, West Pomeranian Voivodeship
• Scope: construction of 18 houses along with the landscaping of the children's village area
• Type of facility: residential and public utility buildings
The company was the general contractor for the construction works of the SOS Children's Village in Karlino, carried out for the SOS Children's Villages Association in Poland. The subject of the investment was the erection of a complex of 18 houses forming a children's village—a place where children deprived of parental care can grow up in conditions similar to a family home.
As the general contractor, we were responsible for the entirety of the construction and installation works, as well as the landscaping—from the structure and finishing of individual buildings, through installations, to fit-out works and the arrangement of the surroundings. The project encompassed both the residential function of the houses and the shared infrastructure elements of the entire complex.
The result of the project is a complete, functional children's village complex, which to this day serves the SOS Children's Villages Association in Poland as a safe and friendly place for the care and upbringing of children in Karlino.
AMP Sp. z o.o. role: General contractor for construction and installation works
Location: Warsaw, Poland
Facility type: specialised medical infrastructure (clean rooms of classes B, C, D)
AMP Sp. z o.o. acted as the general contractor for the adaptation of rooms for the Cryobank of Homograft Heart Valves at the Children's Memorial Health Institute in Warsaw. The scope of the investment covered the execution of high-cleanliness rooms (classes B, C, D) built from hygienic partition walls, together with air-conditioning and ventilation systems, electrical, central-heating, water-and-sewage and automation installations.
A facility of this kind demands the highest execution precision and compliance with rigorous requirements for air cleanliness, stability of microclimate parameters and dust control, which are essential for the safe storage and preparation of tissues. As general contractor, we were responsible for the full scope of construction and installation works, including the dedicated sanitary, electrical and automation systems.
The result is a modern cryobank meeting stringent standards, enabling the safe storage of homograft heart valves for the treatment of the youngest patients.
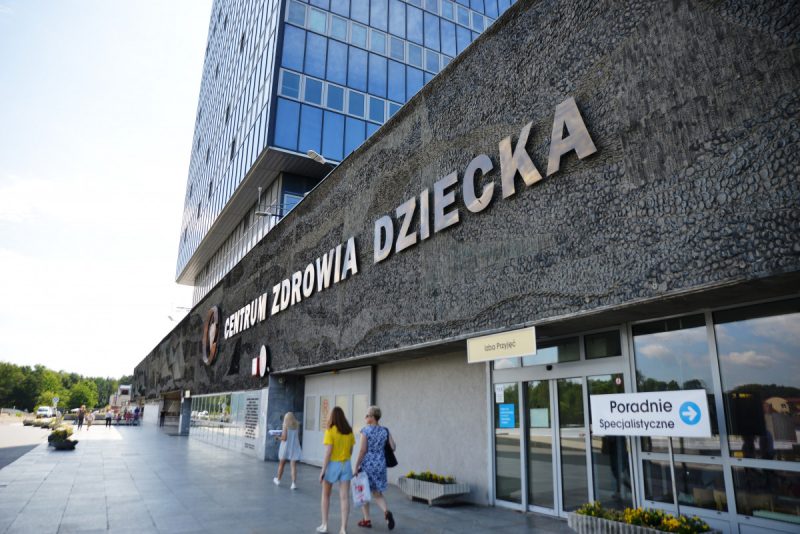
As general contractor for the shell state, we were responsible for the execution of the building's structure — from the foundations, through the load-bearing elements, to the slab above the top storey — forming the basis for the subsequent finishing and installation works. The project required efficient organisation of the works and precision in executing the building's structure.
The result is a soundly executed structural shell of the residential-and-commercial building, prepared for the further stages of the investment.
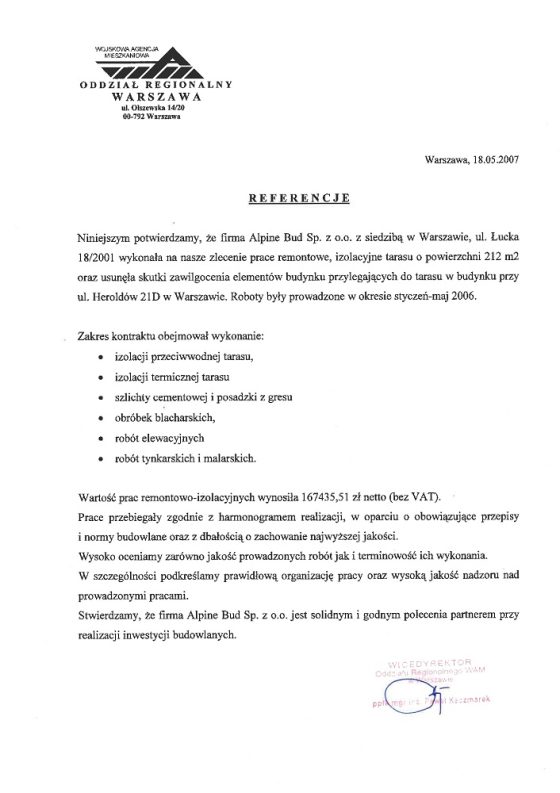 Document — reference scan
Słomińskiego Housing Complex
We hereby certify that the company Alpine Bud Sp. z o.o. executed the reinforced concrete structure of a 19-storey Residential and Commercial Complex on ulica Słomińskiego in… View the full scan →
Document — reference scan
Słomińskiego Housing Complex
We hereby certify that the company Alpine Bud Sp. z o.o. executed the reinforced concrete structure of a 19-storey Residential and Commercial Complex on ulica Słomińskiego in… View the full scan →
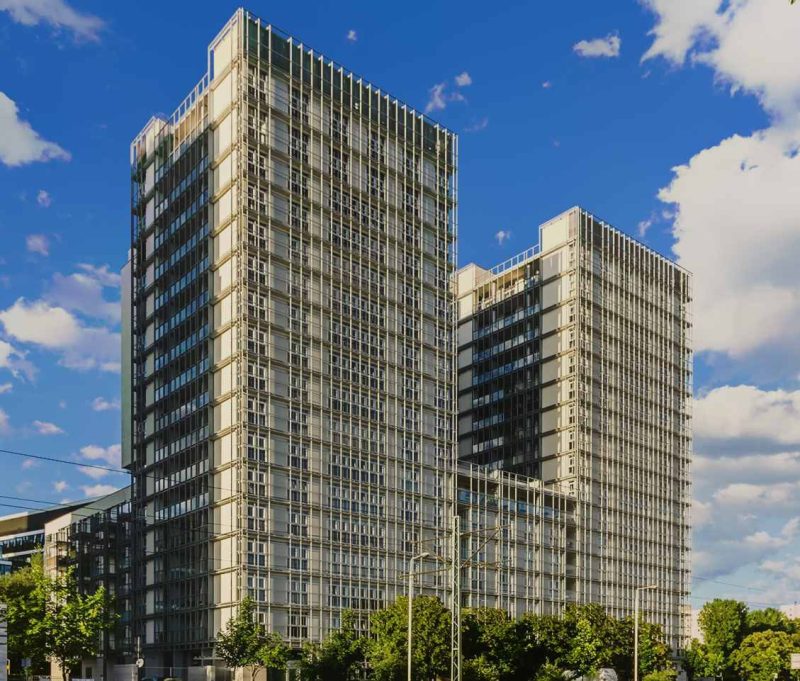
AMP Sp. z o.o. (formerly Alpine Bud Sp. z o.o.), headquartered in Warsaw at ul. Łucka 18/2001, acted as the General Contractor for the comprehensive construction work related to the interior design of the sales office of the Marina Mokotów development, including utilities, located within the development on Racławicka Street in Warsaw.
The scope of the contract included comprehensive interior finishing, plumbing, and electrical installations.
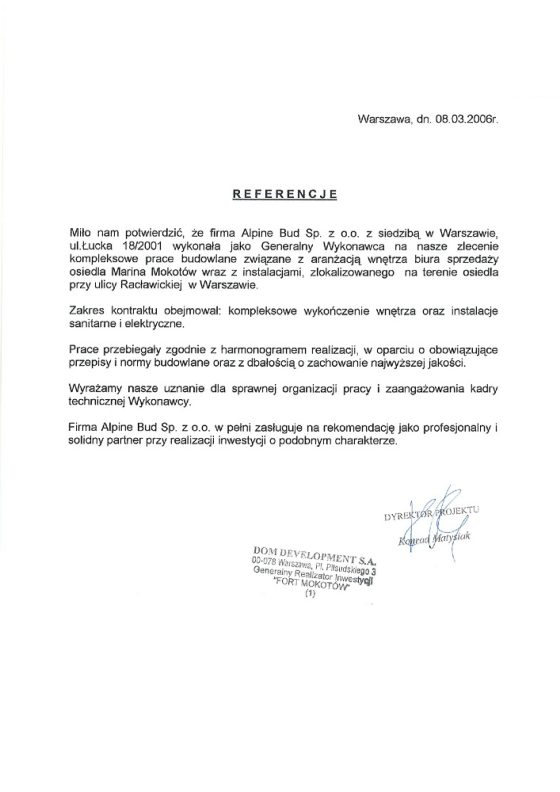 Document — reference scan
DOM DEVELOPMENT
We are pleased to confirm that the company Alpine Bud Sp. z o.o., with its registered office in Warsaw, ul. Łucka 18/2001, carried out as General Contractor, on our commission… View the full scan →
Document — reference scan
DOM DEVELOPMENT
We are pleased to confirm that the company Alpine Bud Sp. z o.o., with its registered office in Warsaw, ul. Łucka 18/2001, carried out as General Contractor, on our commission… View the full scan →
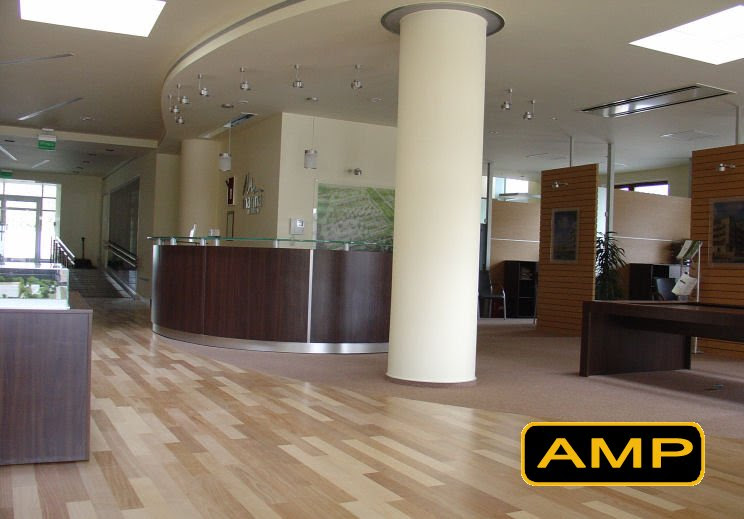
Client: Telewizja Polska (Polish Television)
AMP Sp. z o.o. role: General contractor for construction works
Location: Warsaw, Poland Completion year:2002
AMP Sp. z o.o. acted as the general contractor for the construction of film studios for Telewizja Polska (Polish Television). As general contractor, we were responsible for the full scope of the assigned construction and installation works aimed at preparing the space for television and film production.
Facilities of a studio type demand particular execution precision and compliance with specialised technical requirements related to the operation of film sets and production back-of-house. The works were carried out with attention to finishing quality and to the technical parameters essential for the proper functioning of the studios.
The result is a modern, functional studio space adapted to the needs of television and film production.
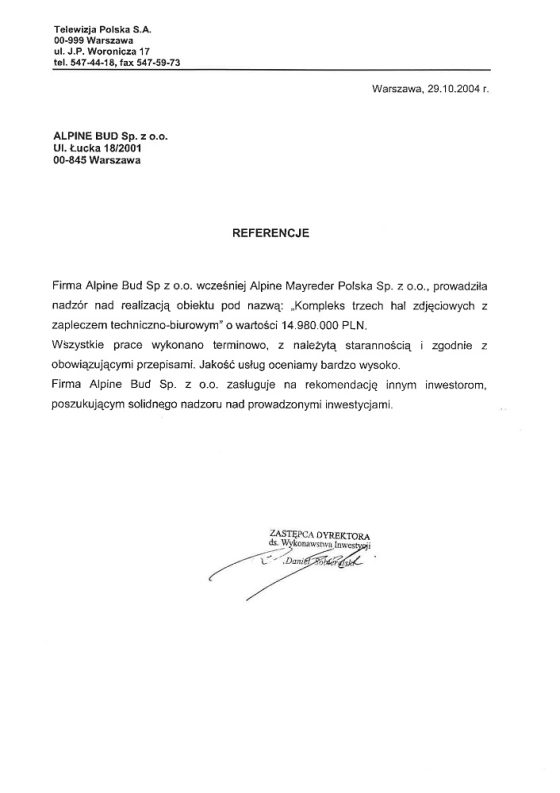 Document — reference scan
Telewizja Polska S.A.
The company Alpine Bud Sp z o.o., formerly Alpine Mayreder Polska Sp. z o.o., supervised the construction of the facility named: "Complex of three film studio halls with technical… View the full scan →
Document — reference scan
Telewizja Polska S.A.
The company Alpine Bud Sp z o.o., formerly Alpine Mayreder Polska Sp. z o.o., supervised the construction of the facility named: "Complex of three film studio halls with technical… View the full scan →
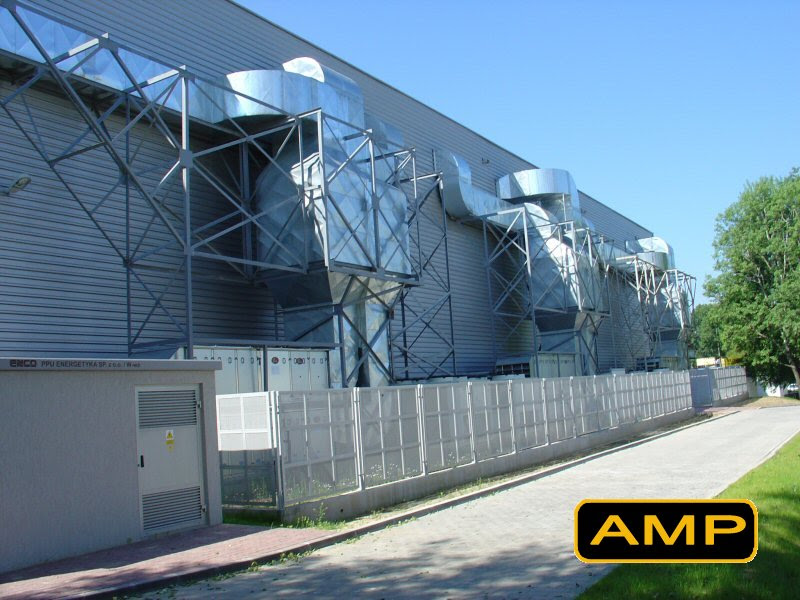
AMP Sp. z o.o. acted as the general contractor for the extension and reconstruction of the Jan Garduła Municipal Hospital in Świnoujście. The investment was carried out under a design-and-build formula — the scope covered the preparation of the design documentation and the execution of construction, sanitary and electrical works, the medical-gas installation and the site development.
As general contractor, we were responsible both for preparing the design documentation and for the full scope of works across all trades. The extension and reconstruction of an operating hospital facility required efficient organisation of the works and compliance with the specialised requirements applicable to healthcare facilities — including the medical-gas installation — while maintaining the continuous operation of the hospital.
The result is an extended and modernised hospital, adapted to contemporary standards of medical care and providing better conditions for patient care.
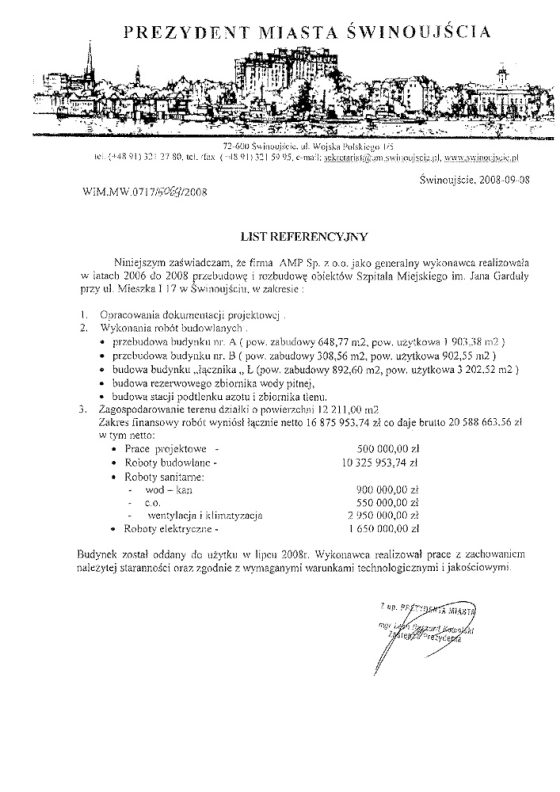 Document — reference scan
Miasto Świnoujście
Mayor of the City of Świnoujście LETTER OF REFERENCE I hereby certify that the company AMP Sp. z o.o., as general contractor, carried out in the years 2006 to 2008 the conversion… View the full scan →
Document — reference scan
Miasto Świnoujście
Mayor of the City of Świnoujście LETTER OF REFERENCE I hereby certify that the company AMP Sp. z o.o., as general contractor, carried out in the years 2006 to 2008 the conversion… View the full scan →
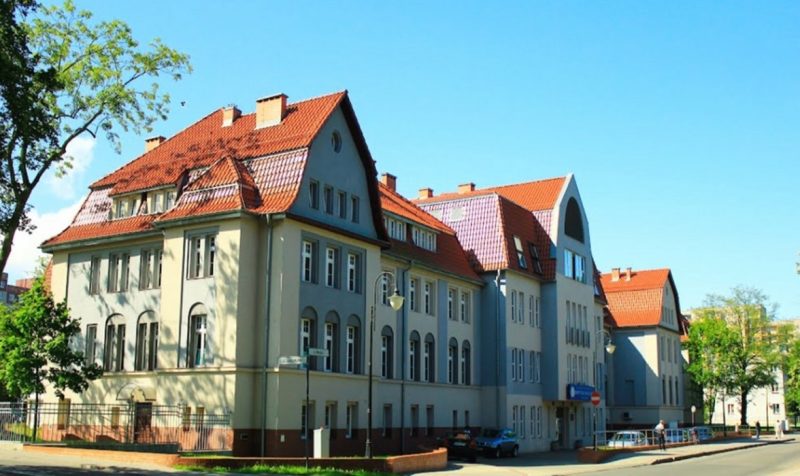
Client: The Royal Castle in Warsaw – Museum
AMP Sp. z o.o. role: General contractor for construction and conservation works
Location: Castle Square (Plac Zamkowy), Warsaw, Poland
Completion year: 2004
Building status: heritage monument, within the UNESCO-listed Old Town
AMP Sp. z o.o. acted as the general contractor for the renovation of the façade and roof of the Royal Castle in Warsaw — one of the most important heritage buildings and symbols of the capital. The works, carried out in 2004, were performed with full respect for the building's historic character and in compliance with conservation protection requirements.
The scope of works covered the renovation of the Castle's façade together with its architectural detailing, as well as works on the roof covering and structure. A project on a building of this rank — a representative residence of exceptional significance to national heritage — required the highest execution care and close cooperation with the conservation authorities.
The result is a renovated, representative façade and a secured roof of the Royal Castle, preserving the historic character of one of Warsaw's most valuable buildings.
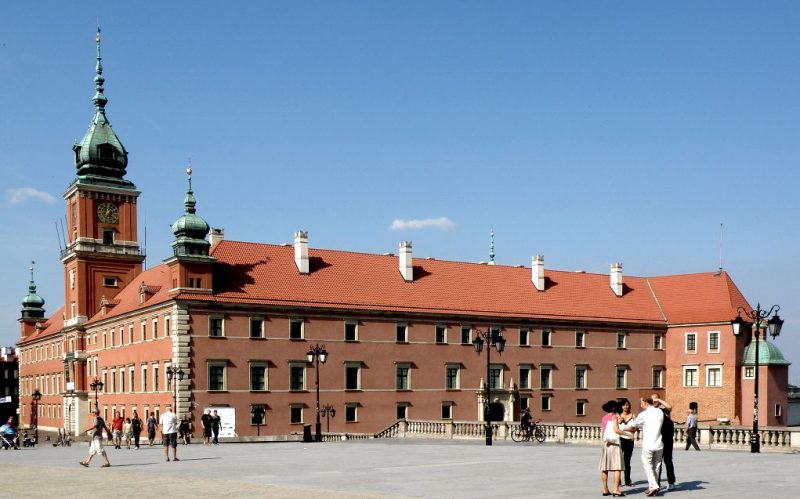
AMP Sp. z o.o. acted as the general contractor for the construction of the private NOVUM Medical Clinic on Bociania Street in Warsaw. As general contractor, we were responsible for the full scope of construction and installation works and the site development, adapting the building to the requirements applicable to healthcare facilities.
The construction of a medical-function facility required compliance with specialised sanitary, installation and functional requirements essential for the correct and safe handling of patients.
The result is a modern, functional clinic adapted to the needs of patients and medical staff.
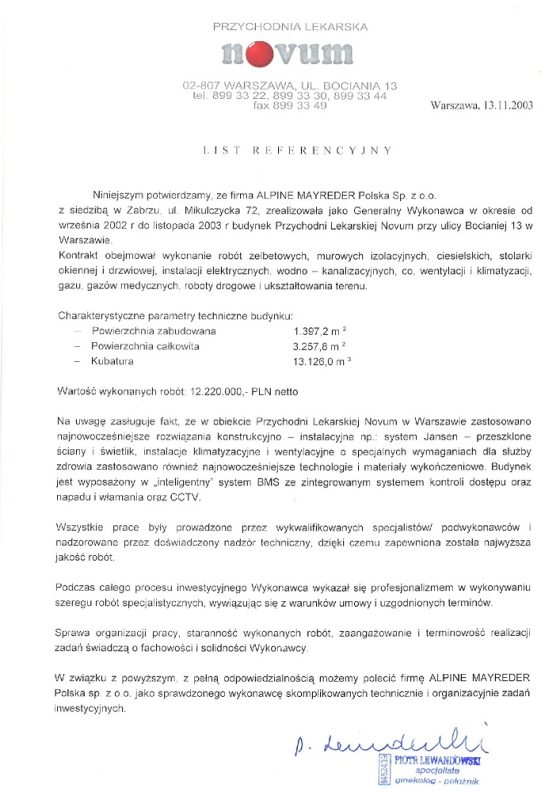 Document — reference scan
NOVUM
We hereby confirm that the company ALPINE MAYREDER Polska Sp. z o.o., with its registered office in Zabrze, ul. Mikulczycka 72, constructed, as General Contractor, in the period… View the full scan →
Document — reference scan
NOVUM
We hereby confirm that the company ALPINE MAYREDER Polska Sp. z o.o., with its registered office in Zabrze, ul. Mikulczycka 72, constructed, as General Contractor, in the period… View the full scan →
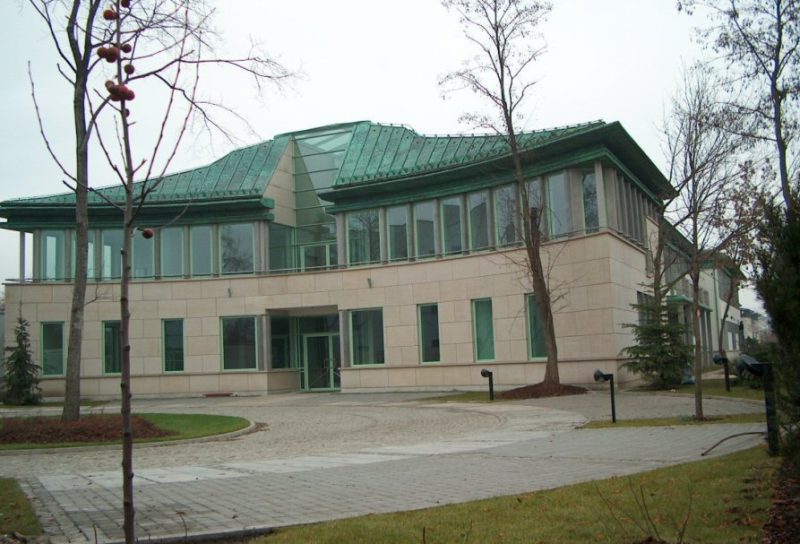
No projects in this category.
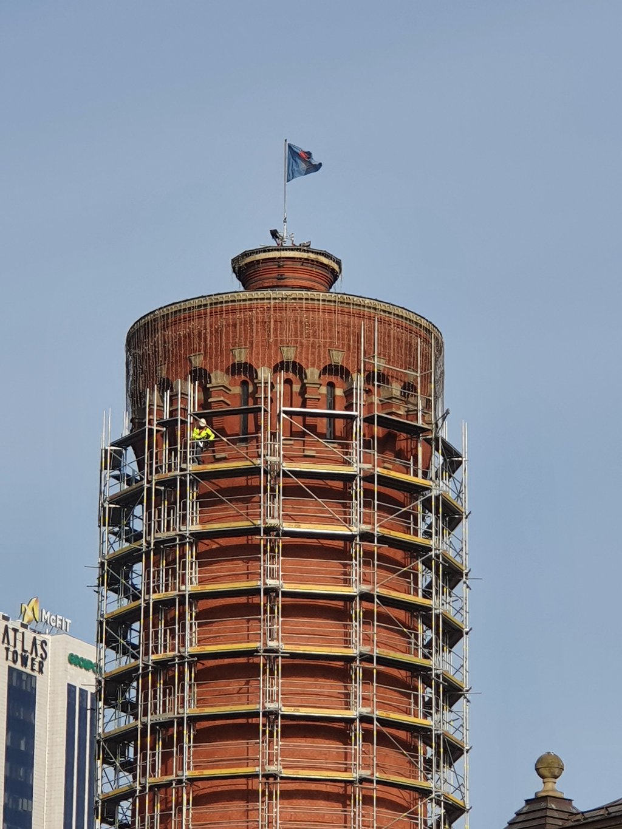
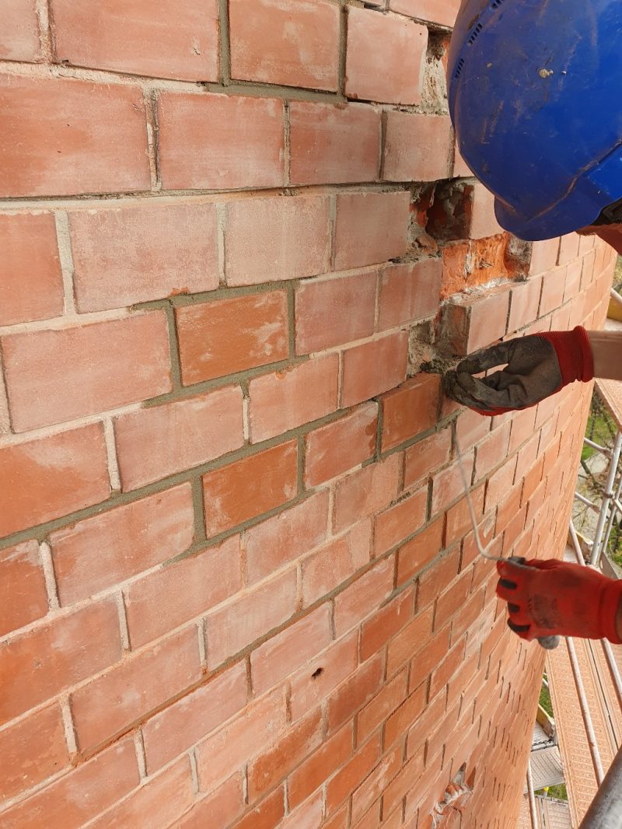
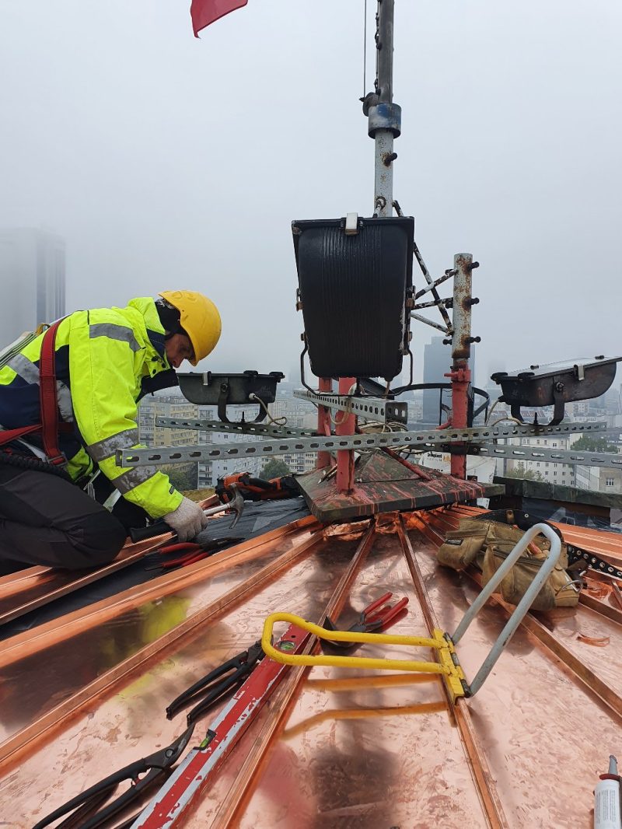
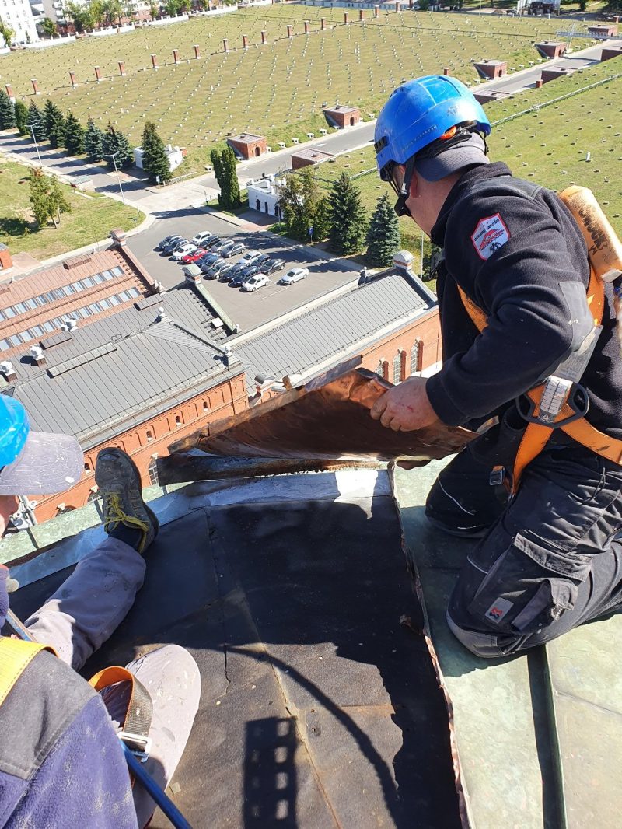
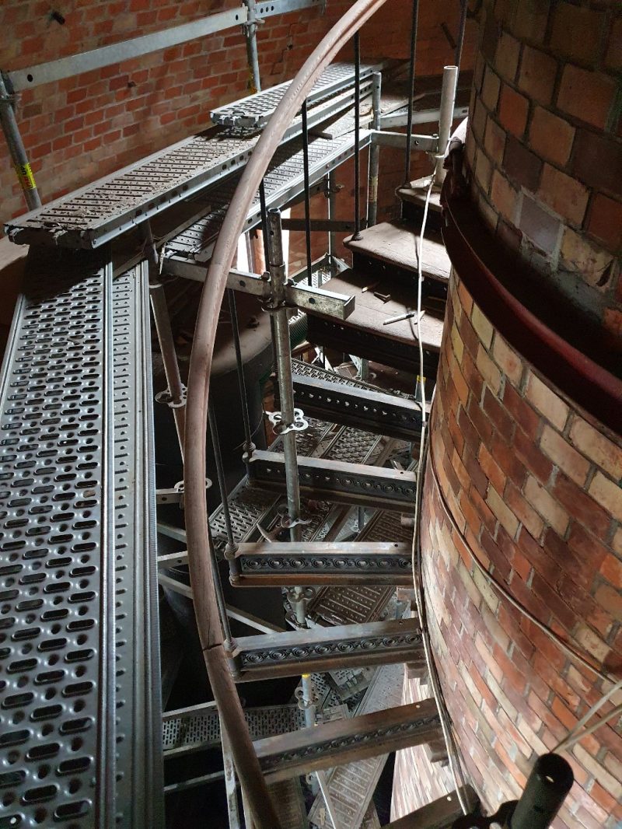
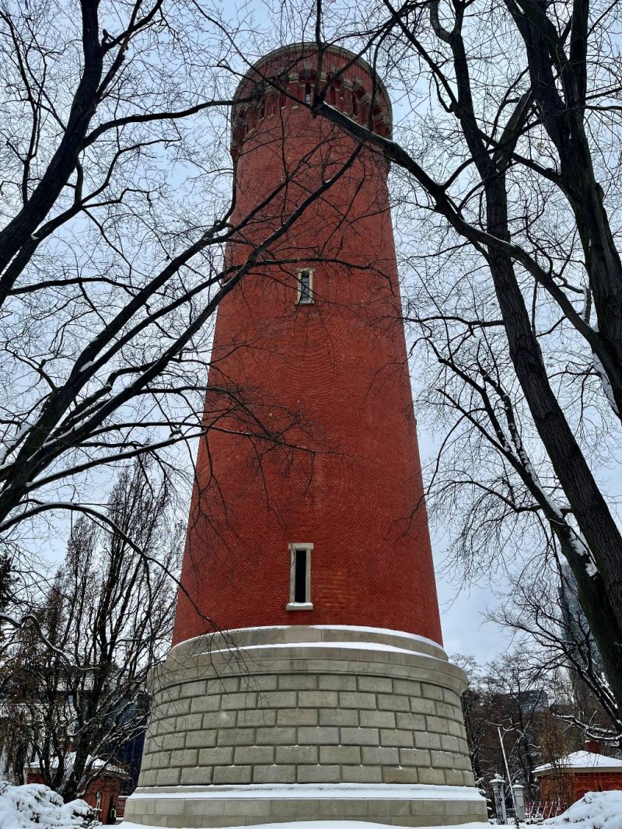
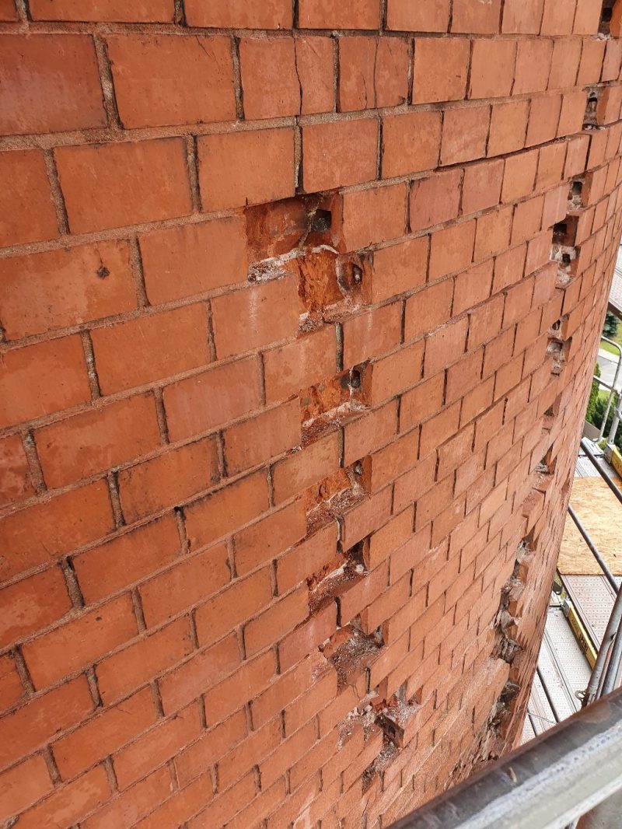
 Investor: MPWiK - Wodociągi WarszawskieGeneral Contractor: A-Projekt Sp. z o.o.
Project Details:
• Investor: Municipal Water and Sewerage Enterprise in Warsaw S.A. (MPWiK)
• Role of A-Projekt Sp. z o.o.: General Contractor for construction and conservation works
• Location: Warsaw Water Filters, Warsaw
• Execution: March – December 2022
• Object Status: Historic tower from 1886, part of the Warsaw Water Filters complex (Historic Monument)
About the Project
A-Projekt Sp. z o.o. acted as the general contractor for the renovation of the historic water tower at the Warsaw Water Filters, carried out for the Municipal Water and Sewerage Enterprise in Warsaw. Erected in 1886, the 40-meter-high tower is one of the capital's most characteristic structures and forms part of the historical Warsaw Water Filters complex, which was granted the status of a Historic Monument in 2012. Due to the prestige of the object, the works were conducted with full respect for its historic character and strict conservation requirements.
Scope of Works
The scope of works included the renovation of the brick facade — repairing cracks and wall cavities, as well as the conservation of decorative sandstone details. Inside, historic cast-iron pipes were cleaned, insulation and electrical installations were replaced, and the wooden doors and staircase were restored. The execution, carried out from March to December 2022, required the involvement of a specialized team — stonemasons, roofers, bricklayers, and electricians.
The Result
The result of the works is the restoration of the former glory to one of Warsaw's most recognizable historic buildings — the restored water tower delights once again, preserving its historical character and immense value to the capital's heritage.